
Small Net Zero Home Plans: 2025 Ultimate Guide
What Are Small Net Zero Home Plans and Why Are They the Future?
Small net zero home plans are blueprints for compact homes (typically under 2,000 sq. ft.) that produce as much clean energy as they consume annually. These designs are up to 80% more efficient than typical new homes, integrating ultra-efficient building envelopes, high-performance systems like heat pumps, and renewable energy like solar panels. The result is a home with dramatically lower operating costs, superior comfort, and a minimal environmental footprint.
I’m Pam Hutter, Principal of Hutter Architects in Chicago, Illinois. My expertise in small net zero home plans comes from years of integrating cutting-edge building science with beautiful, functional design to maximize comfort and environmental performance.
Know your small net zero home plans terms:
Defining Characteristics
Small net zero home plans are fundamentally designed to minimize energy demand first. This “efficiency-first” approach starts with a compact size and simple layout to reduce material use and heating/cooling needs. The core of the design is a high-performance building envelope—a shell of superior insulation, airtight construction, and high-performance windows. This drastically cuts energy consumption. Only then are renewable energy systems, like rooftop solar, added to offset the minimal remaining energy use, bringing the home to net zero status. This integrated approach is the science behind a net zero home.
The “Small Home” Advantage
Opting for a small net zero home plan offers significant advantages. Smaller homes mean lower construction costs, less material waste, and reduced land requirements. Critically, their smaller energy demand makes achieving net zero status easier and more affordable, as a smaller renewable energy system is needed. This aligns with a minimalist lifestyle that values experience over excess, a core principle of sustainable living. Our net zero home design philosophy accepts this by creating efficient, beautiful spaces that improve life.
The Compelling Benefits of Going Small and Net Zero

The benefits of small net zero home plans go far beyond being “green.” These homes deliver exceptional cost savings, create healthier living environments, provide genuine environmental responsibility, and build long-term value.
Energy Efficiency and Unbeatable Cost Savings
Small net zero home plans are up to 80% more energy efficient than standard new homes, a game-changer for your budget. Most clients see their utility bills shrink to almost nothing or even earn credits from their utility company by selling excess solar power back to the grid. This provides powerful protection from future energy price increases, offering financial security against volatile energy costs. The numbers are compelling, making it one of the best investments you can make. For a deeper look, see what are the benefits of zero net energy homes?.
A Healthier, More Comfortable Living Experience
Living in a small net zero home feels different. Consistent indoor temperatures eliminate hot and cold spots, and the airtight construction means no more drafts. Superior indoor air quality is achieved with filtered fresh air systems that continuously cycle in clean air, a major benefit for those with allergies. A surprising bonus is how quieter these homes are; the combination of airtightness and superior insulation creates a peaceful sanctuary from outside noise. Learn more about how these homes transform daily living by exploring resources on wanting greater comfort and healthier living.
Environmental Responsibility and Future-Proofing
Choosing a small net zero home plan ensures your household has a minimal environmental footprint. These homes operate completely fossil fuel-free, practically eliminating your carbon impact. This responsibility is also a smart long-term investment. Net zero homes are built with increased durability using superior materials and advanced methods, which translates directly into higher resale value. Future buyers will seek out homes that are protected from high energy costs, making your net zero home a standout in the market. This is not just about being eco-conscious; it’s about being smart with your future. Explore our thoughts on an environmentally responsible solution and our net zero home design blueprint for a future-proofed lifestyle.
The Blueprint: Key Design Principles and Technologies
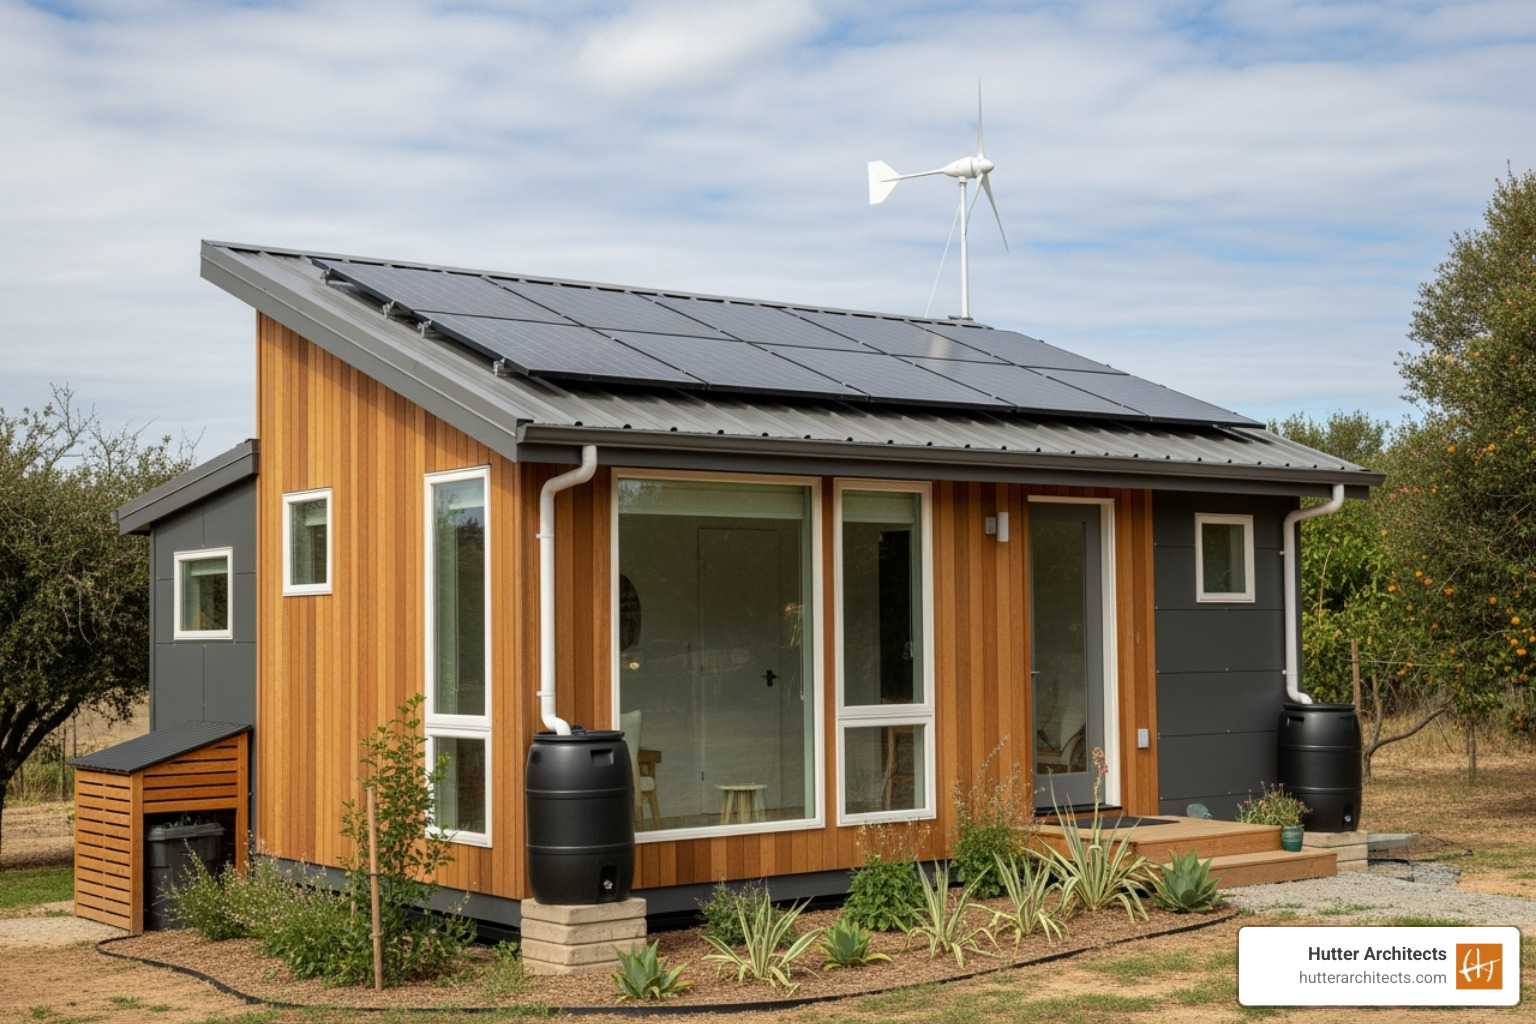
Creating a successful small net zero home plan requires every element—passive design, the building envelope, and mechanical systems—to work in harmony. The goal is to build a home so efficient it barely needs energy, then add just enough renewable generation to cover that minimal demand.
The Power of Passive Design in Small Net Zero Home Plans
Passive design harnesses free energy from nature. It’s the first and most crucial step in how to design a green building. Key strategies include:
- Site Orientation: Positioning the home to capture winter sun for heating and block summer sun to reduce cooling needs.
- Strategic Window Placement: Maximizing natural light to reduce electricity use while managing solar heat gain.
- Natural Ventilation: Designing for cross-ventilation to reduce cooling costs in milder months.
- Thermal Mass: Using materials like concrete to absorb and release heat, naturally moderating indoor temperatures.
- Compact Building Form: Minimizing exterior surface area to reduce energy loss.
The Building Envelope: A High-Performance Shell
The building envelope is an engineered shell that maintains indoor comfort year-round. It includes:
- Superior Insulation: We use advanced materials like Structural Insulated Panels (SIPs) to achieve high R-values (e.g., R-29 walls, R-49 roofs). This investment in energy efficient insulation pays off for decades.
- Airtight Construction: Sealing every crack prevents conditioned air from escaping, eliminating drafts and energy waste.
- High-Performance Windows: We specify triple-glazed windows with low-emissivity coatings that are so efficient they feel warm even on the coldest days. Our guide to energy efficient windows explains their value.
Essential Technologies and Sustainable Materials
Once energy needs are minimized, we add efficient technologies and prioritize eco-friendly construction materials.
- High-Efficiency Heat Pumps: These all-electric devices provide both heating and cooling by moving heat, not creating it.
- Heat Recovery Ventilators (HRVs): These systems provide fresh, filtered air while recovering heat from the outgoing stale air, ensuring ventilation without energy waste.
- Rooftop Solar Panels: Sized to produce enough clean electricity to cover the home’s annual consumption.
- LED Lighting: Uses up to 80% less energy than traditional bulbs.
Certifications and Standards to Look For
Third-party certifications verify your home’s performance. Key standards include:
- Passive House: The gold standard for energy efficiency, reducing heating/cooling demand by up to 90%.
- ENERGY STAR for Homes: Verifies a home is at least 10% more efficient than standard new construction.
- DOE Zero Energy Ready Home (ZERH): Ensures a home is highly efficient and ready for solar panel installation.
- LEED for Homes: A holistic framework covering energy, water, materials, and indoor air quality.
Understanding what’s the difference between net zero and net zero ready homes helps in planning your project and budget.
Navigating the Build: Costs, Challenges, and Incentives

Building a small net zero home is an exciting journey, and understanding the financial landscape is key. The path to net zero is more accessible than ever, with clear ways to manage costs, challenges, and incentives.
The Cost Equation: Net Zero vs. Conventional
While small net zero home plans once carried a 5-10% upfront premium, advances in technology and builder expertise have made them cost-competitive with conventional construction. The true financial benefit is revealed in the long-term payback. With energy bills dropping to nearly zero, any initial investment is quickly recouped. This provides financial freedom from volatile energy costs and proves you can achieve a home sweet net zero home on a budget. Our approach to affordable net zero homes focuses on smart design to maximize efficiency without breaking the bank.
Potential Challenges and Considerations
Building a net zero home has unique considerations, but all are manageable with proper planning.
- Finding Qualified Builders: Your biggest challenge may be finding a builder with expertise in airtight construction and integrated systems. The pool of qualified professionals in high performance home construction is growing.
- Sourcing Specialized Materials: High-performance windows and insulation may require longer lead times, so planning is essential.
- Complexity of Integrated Systems: The building envelope, mechanicals, and renewables must work together seamlessly, requiring careful coordination.
- Upfront Financing: Some lenders may be unfamiliar with net zero homes, but green building is becoming mainstream, and specialized loans are more common.
Financial Help: Incentives and Rebates
There has never been more financial support for building net zero. Governments and utilities are offering significant incentives.
- Federal Tax Credits: The 2023 Energy Efficient Home Improvement Credit offers substantial rebates for efficient systems and renewable energy.
- State and Local Programs: Check the DSIRE database (Database of State Incentives for Renewables & Efficiency) for grants, rebates, or tax abatements in your area.
- Utility Company Rebates: Many utilities offer cash back for installing high-efficiency equipment like heat pumps.
- Green Mortgages: These loans offer better terms for energy-efficient homes, recognizing their lower operating costs and higher value.
Finding and Customizing Your Perfect Small Net Zero Home Plans

Finding the perfect small net zero home plans should fit your lifestyle, budget, and building site. With the right guidance, you can create a home that is uniquely yours while meeting ambitious energy goals.
Where to Find High-Quality Small Net Zero Home Plans
The best place to start is with architects who specialize in this field. As sustainable architects near me in Chicago, Illinois, we offer comprehensive expertise in climate-specific design and systems integration. You can work with us on a custom design or find stock plans designed for net zero performance. These integrated packages include architectural drawings, mechanical system layouts, and energy modeling data, ensuring your builder knows exactly how all the pieces fit together.
Customizing a Plan for Your Life and Land
Even a stock plan will likely need customization for your specific site and lifestyle. This is where we can help.
- Site-Specific Adaptations: We can adjust window placement to optimize passive solar gain for your lot’s orientation or adapt the foundation for a sloped property.
- Lifestyle Modifications: We can incorporate a dedicated home office, features for aging-in-place like wider doorways, or a reconfigured kitchen layout—all without compromising the home’s energy performance.
As architects experienced in custom eco-friendly homes, we know how to make these changes while ensuring your home still meets its efficiency targets.
Inspiring Examples of Small Net Zero Homes
Real-world examples prove that small net zero home plans can be both efficient and beautiful.
- The Micro Lexington House (900 sq. ft.) achieves net-zero with super-insulated walls and triple-glazed windows.
- The Noah Plan (792 sq. ft.) demonstrates modern environmental design in an incredibly compact footprint.
- The Lola Plan (986 sq. ft.) emphasizes thoughtful details like strategic window placement and timber shading elements.
These and other examples of green building design show that small doesn’t mean sacrificing style or comfort.
Frequently Asked Questions about Small Net Zero Homes
How small can a net zero home be?
The beauty of small net zero home plans is their scalability. The smaller you go, the easier it is to achieve energy balance. We’ve designed successful net zero homes from tiny homes under 500 square feet to small homes between 900 and 1,600 square feet. A smaller footprint naturally reduces energy demand for heating, cooling, and lighting. This means you need a smaller, less expensive renewable energy system to reach net zero, making sustainable living more accessible and affordable.
Is a Passive House the same as a Net Zero Home?
While they work together, these concepts are different. Passive House is an efficiency standard focused on dramatically reducing a building’s energy demand through a superior building envelope. Think of it as an ultra-efficient car that sips fuel. Net Zero Home is an energy performance target, where the home produces as much renewable energy as it consumes annually. Building to Passive House principles is often the most cost-effective path to net zero because the home’s minimal energy needs require a much smaller and cheaper solar array to reach the target. Explore our comparison of net zero vs traditional homes: cracking the code on eco living.
Can I turn my existing small home into a net zero home?
Yes, this is possible through a “net zero renovation” or deep energy retrofit. The process involves three key stages that can be done over time. First is a deep energy retrofit to upgrade insulation, replace windows, and air seal the structure. Next, you upgrade to efficient systems like heat pumps. Finally, once energy demand is drastically reduced, you add renewable energy systems like rooftop solar panels to offset the remaining consumption. This phased approach can make the investment more manageable and often leads to lower long-term maintenance needs.
Conclusion: Build a Smaller, Smarter, Sustainable Future
The future of housing is here, and it’s compact, efficient, and sustainable. Choosing small net zero home plans is an investment in smart living, environmental stewardship, and long-term financial wisdom. These homes use ultra-efficient building envelopes, on-site renewable energy, and compact layouts to deliver unparalleled benefits: zeroed-out utility bills, superior year-round comfort, and healthier indoor air quality.
What was once a premium investment now rivals the cost of conventional construction but with far lower operating expenses and increased durability. Most importantly, small net zero home plans represent a commitment to a sustainable future, proving we can live beautifully while treading lightly on the planet.
At Hutter Architects in Chicago, Illinois, we believe exceptional design requires thoughtful planning and advanced building science, not excessive square footage. The path to your own small net zero home begins today. Start designing your net zero home today and find that smaller truly is better—for your wallet, your health, and our planet.


