
Small Eco Friendly Home Plans: 8 Best Affordable Picks 2025
Building Small for a Better Future
Small eco friendly home plans are becoming increasingly popular for homeowners looking to reduce their environmental impact while maintaining comfort and style. Here’s what makes these plans special:
- Size: Typically under 1,000 square feet
- Energy Efficiency: Designed to use 20-30% less energy than conventional homes
- Sustainable Materials: Incorporate recycled, renewable, or low-impact building materials
- Smart Design: Maximize space utility through multi-functional areas
- Cost-Effective: Lower construction, maintenance, and utility costs
The shift toward smaller, more sustainable homes isn’t just a trend—it’s a response to real environmental and economic pressures. As one builder noted in our research, “The current attitude that larger homes are better must change to address dwindling resources.”
Small eco-friendly homes combine thoughtful design with sustainable practices to create living spaces that tread lightly on the planet while providing all the comfort and functionality of larger homes. From passive solar design to high-performance insulation, these homes incorporate features that reduce energy consumption and environmental impact throughout their lifecycle.
I’m Pam Hutter, principal architect at Hutter Architects in Chicago, Illinois, where I’ve designed dozens of small eco friendly home plans that balance sustainability with modern living needs while helping clients achieve their green building goals.
Learn more about small eco friendly home plans:
– eco friendly home floor plans
– eco friendly modern home plans
What Defines a Small Eco-Friendly Home Plan?

When people ask me what makes a home truly eco-friendly, I tell them it’s not just about being small—it’s about being smart. At Hutter Architects, we see small eco friendly home plans as complete ecosystems where every design choice matters.
True eco-friendly homes start with thoughtful boundaries—typically 1,000 square feet or less. This compact footprint naturally reduces material needs and energy consumption. But size is just the beginning of the story.
The magic happens when we design with nature in mind. Imagine waking up in a home where winter sunlight warms your living space naturally through strategically placed south-facing windows. That’s passive solar design at work! Pair this with an airtight building envelope that keeps that precious warmth inside, and you’ve got the foundation of sustainability.
Materials matter deeply in these homes. We select options with low volatile organic compounds (VOCs) that won’t off-gas harmful chemicals into your living space. When possible, we source recycled, renewable, or local materials that carry a smaller carbon footprint from production to installation.
One client recently told me, “I never knew my home could feel this comfortable while using so little energy.” That’s because a well-designed small eco home works as a system—each element supporting the others.
| Feature | Tiny Home (<400 sq ft) | Small Eco Home (400-1,000 sq ft) |
|---|---|---|
| Typical Cost | $30,000-$100,000 | $100,000-$300,000 |
| Lifestyle | Minimalist, often mobile | Comfortable, permanent |
| Zoning Issues | Significant in many areas | Fewer restrictions |
| Energy Use | Very low total consumption | Low per-square-foot consumption |
| Resale Market | Limited, specialized | Growing mainstream appeal |
The beauty of these homes isn’t about sacrifice—it’s about right-sizing. As I often remind my clients, the goal isn’t to build the smallest possible home, but rather the perfect-sized home that meets your needs while treading lightly on our planet.
More info about Design of Sustainable Homes
Key Features Every Plan Should Include
Every small eco friendly home plan worth its salt needs certain non-negotiable elements. An efficient layout forms the foundation—we minimize hallways and maximize living space so every square foot pulls its weight.
South-facing windows capture free solar heat in winter, while properly sized overhangs block the high summer sun. This passive approach reduces mechanical heating and cooling needs dramatically.
The home’s “sweater” matters too—we insist on R-40+ insulation in walls, roofs, and foundations. Paired with high-performance windows (triple-pane in colder climates), this creates a thermal envelope that maintains comfort with minimal energy input.
Airtight construction is essential, and we verify this with blower door testing. But tight homes need fresh air, which is why energy recovery ventilators (ERVs) bring in fresh oxygen while preserving precious heat.
Water conservation comes standard through low-flow fixtures that perform beautifully while using less. And throughout the home, LED lighting reduces electricity use by 75% compared to old-school incandescent bulbs.
These elements work in concert—like instruments in an orchestra—to create a home that’s comfortable, healthy, and gentle on both your utility bills and our planet.
The Big Benefits of Going Small and Green
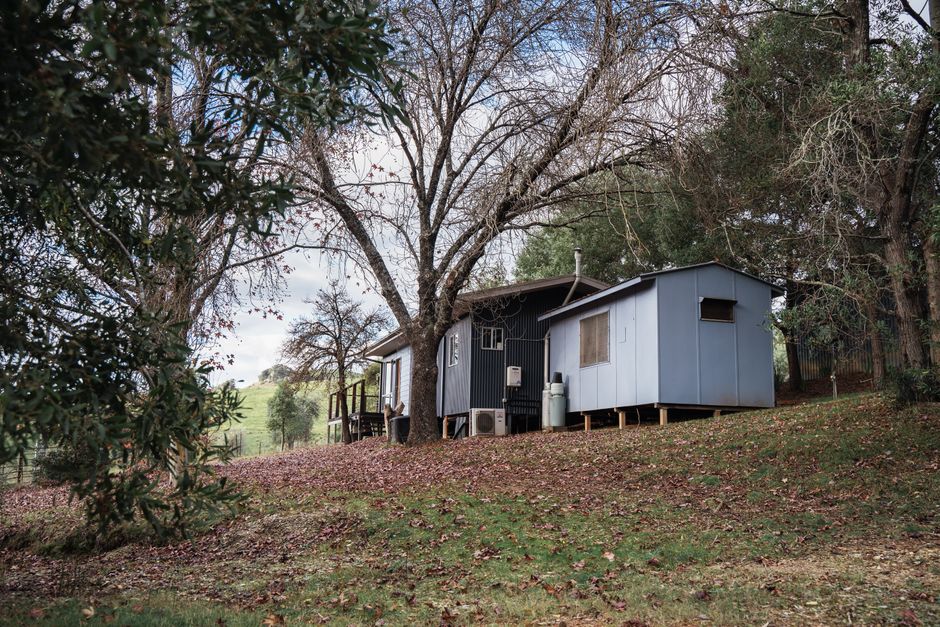
When clients walk through our doors at Hutter Architects, they’re often surprised to learn just how many advantages come with choosing a small eco friendly home plan. The benefits extend far beyond simply “doing good” for the planet (though that’s certainly a wonderful perk!).
Environmental Benefits
Living smaller means treading lighter on our planet. Our small eco friendly home plans dramatically reduce embodied carbon since they require fewer building materials from the start. This means less manufacturing, less transportation, and a significantly smaller carbon footprint before you even move in.
Once you’re settled, you’ll notice your energy consumption drops too—typically by about 30% compared to conventional homes. Your compact home disturbs less land, preserving more natural habitat around your property. Many of our Chicago clients have acceptd native landscaping around their small homes, cutting outdoor water usage by up to 50% while creating beautiful, low-maintenance yards.
I love pointing out to skeptical clients that our prefabricated small homes generate less than 5% material waste during construction. Compare that to the staggering 25% waste from conventional building methods, and you’ll see why builders are increasingly embracing these approaches.
Financial Benefits
“But can I afford it?” This question comes up often, and I’m always happy to share the good news: small eco friendly home plans are typically more affordable across the board.
The initial construction costs are lower simply because you’re building less square footage. But the savings continue month after month through reduced utility bills—our energy-efficient designs typically cut monthly expenses by 20-30%. One of my Chicago clients recently called to share that her utility bills in her new 800-square-foot passive house are actually lower than what she paid for her previous 400-square-foot apartment!
Maintenance costs drop significantly too. With fewer materials and systems to maintain, you’ll spend less on upkeep and replacements over time. Property taxes, generally based on home value and size, tend to be lower as well. And when it comes time to sell, the growing demand for sustainable homes often translates to increased resale value and a better return on your investment.
Lifestyle Benefits
Perhaps the most surprising benefit for many of our clients is how living in a small eco friendly home transforms their daily life. With thoughtful design, these homes encourage simplified living and less clutter. Many clients report feeling a weight lifted as they shed unnecessary possessions and focus on what truly matters.
The reduced financial burden and maintenance responsibilities translate directly to lower stress levels. Less cleaning and maintenance means more time for activities you actually enjoy. Our designs emphasize indoor-outdoor connections, helping you feel more connected to nature. And with our commitment to low-VOC materials and proper ventilation systems, you’ll enjoy healthier indoor air quality too.
As one client put it: “My small eco home didn’t just change where I live—it changed how I live.”
Scientific research on energy-efficient windows
More info about Energy Efficient House Plans
Our Favorite Small Eco Friendly Home Plans Under $300K
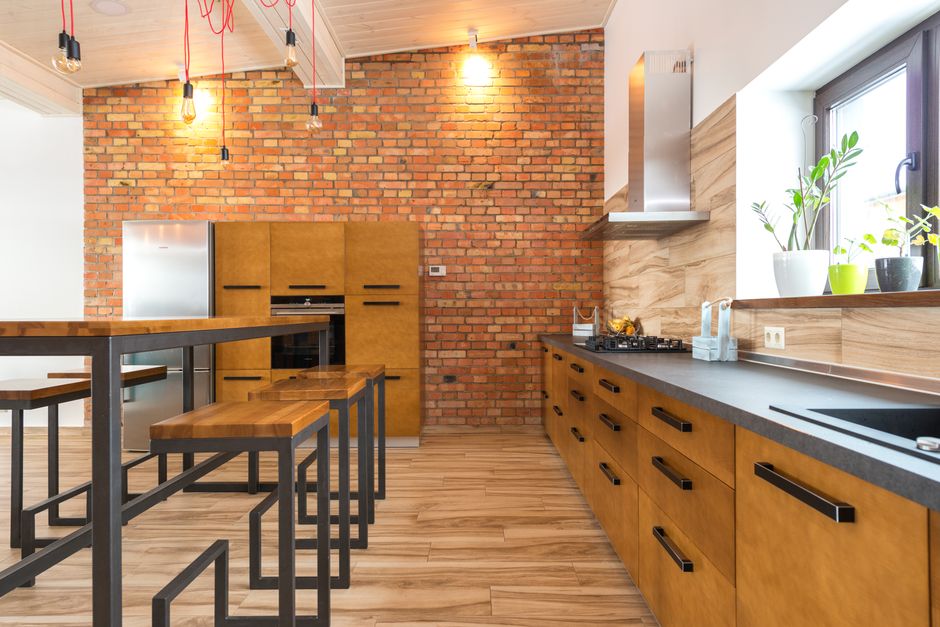
After years of designing sustainable homes at Hutter Architects, we’ve developed several small eco friendly home plans that prove you don’t need to sacrifice comfort or style to live sustainably—or break the bank doing it. These designs represent our favorite approaches to eco-friendly living on a budget, each with its own unique character and benefits.
How We Selected These small eco friendly home plans
We didn’t just randomly choose these designs. Each plan earned its spot by meeting our strict criteria: they must be buildable for under $300,000 in most regions, generate less than 5% construction waste (compared to the 25% industry average!), and be completable in 3 months or less. We also insisted on designs that adapt easily to different climates and use at least 50% less energy than conventional homes of similar size. These aren’t just eco-friendly on paper—they deliver real-world performance.
Plan 1: Passive Pod 650
The Passive Pod packs a lot into its 650 square feet—one bedroom plus a cozy office nook, triple-pane windows that barely let any heat escape, and an energy recovery ventilation system that keeps the air fresh without wasting energy. At $160,000-$195,000, it’s our most energy-efficient design, built to rigorous Passive House standards.
“My heating bill last January was $12,” one Chicago client told us with a grin. “My neighbors in conventional homes were paying ten times that!” The open-concept living space feels surprisingly spacious, proving that good design trumps square footage every time.
Plan 2: SIPs Starter 800
Our SIPs Starter uses structural insulated panels for walls and roof, creating an exceptionally tight and well-insulated envelope. At 800 square feet with two bedrooms, this $180,000-$220,000 home goes up quickly (often in just weeks) and comes solar-ready—the roof is designed for easy panel installation whenever budget allows. The mini-split HVAC system provides efficient heating and cooling while taking up minimal space.
Plan 3: Bamboo Breeze 750
The 750-square-foot Bamboo Breeze combines modern comfort with the sustainable wonder of bamboo construction. This two-bedroom beauty uses rapidly renewable bamboo structural elements that actually sequester carbon, making it one of our most climate-positive designs. At $190,000-$230,000, it’s particularly popular in coastal areas thanks to its hurricane-rated construction. As one Florida client finded during last year’s storms, this home stands tough when the winds blow.
Plan 4: Straw-Bale Haven 900
Don’t let the three little pigs fool you—straw-bale construction creates incredibly sturdy, super-insulated homes. Our 900-square-foot, two-bedroom Straw-Bale Haven features R-40 walls (twice the insulation value of conventional construction), gorgeous deep window seats, and natural earthen plaster finishes. Priced between $200,000-$240,000, these homes offer extraordinary sound insulation along with their thermal benefits.
“It’s like living in a sound studio—so peaceful,” reports one client who built near a busy road. “And the window seats have become everyone’s favorite spot to read or nap.”
Plan 5: Modular Modern 960
For those who want to minimize construction hassle, our 960-square-foot Modular Modern arrives mostly complete from the factory. This two-bedroom design ($210,000-$250,000) features clean lines, smart-home technology integration, and a flexible floor plan that adapts as your needs change. What would take months to build conventionally often gets completed in days, with far less waste and weather-related delays.
Plan 6: Green Roof Chalet 840
The Green Roof Chalet literally brings the landscape onto your home. This 840-square-foot design features one bedroom plus a sleeping loft, an exposed timber frame that adds character, and a living roof that provides excellent insulation while managing stormwater. At $190,000-$235,000, it includes a rainwater harvesting system that can cut municipal water use in half. The sloped living roof helps the home nestle beautifully into natural settings.
Plan 7: ADU Sidekick 560
Our smallest design at 560 square feet, the ADU Sidekick works perfectly as a backyard dwelling for family members or as a rental income generator. Priced at $140,000-$180,000, this one-bedroom accessory dwelling unit comes net-zero ready and features universal design principles that make it accessible for all ages and abilities. It’s the perfect solution for multi-generational living without sacrificing independence.
Plan 8: Off-Grid Eco Nest 1,000
For those dreaming of energy independence, our largest “small” home at 1,000 square feet is designed to function completely off the utility grid. The two-bedroom Off-Grid Eco Nest ($220,000-$280,000) includes a photovoltaic system with battery storage, composting toilet options, and a high-efficiency wood stove for supplemental heat. It’s ideal for remote properties or anyone wanting to cut the cord to utility companies completely.
Each of these small eco friendly home plans demonstrates our commitment at Hutter Architects to creating homes that tread lightly on the planet while embracing comfortable, beautiful living. Whether you’re drawn to natural materials, cutting-edge technology, or simple efficiency, we have a small eco-friendly design that can be custom to your specific needs.
Design Tips to Maximize Space & Sustainability

Creating a home that feels spacious while minimizing environmental impact is the sweet spot we aim for with every small eco friendly home plan at Hutter Architects. After designing dozens of compact green homes in Chicago, I’ve learned that thoughtful design transforms limited square footage into comfortable, sustainable living spaces.
Space-Saving Strategies
The magic of small homes is in smart space utilization. We regularly incorporate multifunctional furniture that serves double-duty – window seats with hidden storage underneath, murphy beds that transform into desks during the day, or dining tables that expand only when needed. These solutions eliminate the need for single-purpose furniture that eats up valuable floor space.
Vertical space is your best friend in a compact home. We love designing lofted storage areas or sleeping lofts that take advantage of high ceilings while keeping the footprint minimal. One of our Chicago clients told me, “I never thought 700 square feet could feel so spacious until you showed me how to build upward instead of outward.”
Open floor plans create flow and flexibility, making modest homes feel more generous. By removing unnecessary walls between kitchen, dining and living areas, natural light penetrates deeper into the home while creating a sense of expansiveness. For privacy without sacrificing openness, we often use pocket doors that disappear into walls rather than swinging doors that require clearance space.
Sustainability Boosters
Thoughtful design isn’t just about space – it’s about how your home performs environmentally. Small eco friendly home plans should incorporate daylight corridors where hallways feature strategically placed windows or skylights, dramatically reducing the need for artificial lighting during daytime hours.
Zoning your HVAC system makes perfect sense in smaller homes. Why heat or cool rooms you’re not using? We design systems that allow independent temperature control of different areas, saving significant energy. Pairing this with thermal mass elements like concrete floors or earthen plaster walls helps store heat during the day and release it at night, naturally regulating indoor temperatures.
Water conservation is another crucial aspect of sustainable design. Greywater reuse systems that capture shower and sink water for toilet flushing or garden irrigation can reduce household water consumption by up to 30%. As one client shared, “My water bill dropped dramatically after installing the greywater system you designed – it practically pays for itself.”
Smart home technology takes efficiency to the next level. Automated systems can optimize energy and water use based on your habits and needs, from adjusting temperatures when you’re away to monitoring water usage and alerting you to potential leaks.
Material Selection Tips
The materials in your home matter as much as its design. We prioritize locally sourced materials produced within 500 miles to reduce transportation emissions. Chicago has amazing resources for reclaimed elements – salvaged wood, brick, and fixtures that add character while reducing environmental impact.
Your indoor air quality is directly affected by material choices. We select low-VOC finishes for paints, sealants, and adhesives to minimize off-gassing and create healthier indoor environments. Durability is equally important – investing in quality materials means less frequent replacement and lower lifetime environmental impact.
The most sustainable square foot is the one you don’t build. By designing smarter rather than larger, we create homes that feel spacious while treading lightly on our planet.
More info about Eco-Friendly Apartment Design
Costs, Certifications & Common Challenges
Building a small eco-friendly home comes with unique considerations. Here’s what you need to know about budgeting, certification options, and potential problems:
Cost Considerations
The cost to build a small eco friendly home typically ranges from $150-$300 per square foot, depending on:
- Location: Labor and material costs vary significantly by region
- Design Complexity: Simple forms cost less than complex geometries
- Material Choices: Some sustainable materials carry premium prices
- Energy Systems: Renewable energy systems add upfront costs but reduce operating expenses
- Site Conditions: Challenging sites may require additional foundation work
While eco-friendly homes may cost 5-10% more upfront than conventional construction, they typically offer a 5-year return on investment through energy savings, reduced maintenance, and increased property value.
Green Building Certifications
Several certification programs can validate your home’s environmental performance:
- LEED for Homes: A comprehensive rating system addressing energy, water, materials, and indoor air quality
- ENERGY STAR: Focuses specifically on energy efficiency, typically 20% better than code
- Passive House (PHIUS): Emphasizes ultra-low energy use through superior insulation and airtightness
- Living Building Challenge: The most rigorous standard, requiring net-positive energy and water
- Zero Energy Ready Home: Designed to achieve net-zero energy with the addition of renewable energy
At Hutter Architects, we can design to any of these standards based on client goals and budget. Each certification carries different costs and documentation requirements.
Common Challenges and Solutions
Building small and green can present some obstacles:
- Permitting Problems
- Challenge: Some municipalities have minimum square footage requirements
Solution: Work with an architect familiar with local codes; consider ADU ordinances
Skilled Labor Shortage
- Challenge: Finding contractors experienced with green building techniques
Solution: Partner with architects who maintain relationships with qualified builders
Material Availability
- Challenge: Sourcing specific sustainable materials
Solution: Plan ahead and be flexible with alternatives
Budget Constraints
- Challenge: Balancing upfront costs with long-term savings
Solution: Prioritize the envelope (insulation, windows, air sealing) and add other features as budget allows
Resale Concerns
- Challenge: Worry about market appeal of very small homes
- Solution: Design for flexibility and highlight the financial benefits of lower operating costs
One Chicago client initially faced resistance from their neighborhood association about their modern small home design. By showcasing how the home’s sustainable features aligned with community values, they ultimately gained approval and now host green building tours.
Scientific research on prefab waste reduction
Frequently Asked Questions About Small Eco Homes
What size qualifies as a small eco-friendly house?
When clients ask me this question at Hutter Architects, I explain that small eco friendly home plans typically range from 400 to 1,000 square feet. Anything smaller than 400 square feet enters “tiny home” territory, while homes over 1,000 square feet move into conventional sizing.
Many of our Chicago clients find their sweet spot in the 700-900 square foot range. This size balances sustainability goals with comfortable living space and keeps construction costs manageable.
The magic isn’t just in the square footage numbers, though—it’s how thoughtfully that space is designed. I recently had a client tell me, “I never feel cramped in my 780-square-foot home because every inch was thoughtfully planned.” A well-designed smaller home can actually feel more spacious than a poorly designed larger one because the layout eliminates wasted space and focuses on functionality.
Which renewable energy systems suit compact footprints best?
Small homes have a distinct advantage when it comes to renewable energy—their reduced energy needs mean smaller, more affordable systems can often power the entire home. For our small eco friendly home plans, we typically recommend:
Rooftop solar PV systems work wonderfully even on modest roofs. A recent 900-square-foot Chicago project we designed needed just a 4.8 kW array to achieve net-zero energy use annually. Solar water heating systems can provide up to 80% of hot water needs with compact equipment.
Mini-split heat pumps are perfect for smaller spaces—they’re highly efficient and don’t require bulky ductwork that steals precious square footage. Heat pump water heaters similarly provide efficient water heating using electricity rather than fossil fuels.
In suitable locations with good wind resources, small-scale wind turbines can complement solar generation, particularly during winter months when solar production decreases.
The beauty of small eco friendly home plans is that modest renewable systems can often cover 100% of energy needs—something that would require much larger, more expensive systems in conventional homes.
Are prefab or modular builds really cheaper and greener?
Yes! At Hutter Architects, we’ve found that prefab and modular construction delivers meaningful benefits for our small eco friendly home plans in both cost savings and environmental impact.
From a cost perspective, the factory efficiency reduces labor expenses significantly. Materials purchased in bulk lower supply costs, and the dramatically shortened construction timeline reduces financing costs. One Chicago client moved into their prefab small home just three months after breaking ground—simply impossible with conventional building methods.
The environmental benefits are equally compelling. Factory precision cutting reduces material waste to less than 5% (compared to up to 25% for conventional construction). The controlled conditions allow for better air sealing and insulation installation, which improves energy performance for the life of the home. There’s also less transportation of workers to job sites and reduced site disturbance.
Typically, our modular projects save clients 10-15% on overall costs while cutting construction time by up to 50%. However, these benefits can vary based on factors like distance from the factory to your building site, design complexity, and site conditions.
For many of our Chicago clients, the combination of faster construction, lower costs, and reduced environmental impact makes prefab construction the perfect complement to their small eco friendly home plans.
Conclusion

When we talk about small eco friendly home plans at Hutter Architects, we’re not just discussing a passing trend—we’re talking about a fundamental shift in how we think about our homes and our future. These thoughtfully designed spaces represent a perfect intersection of environmental consciousness, financial wisdom, and quality living.
Living small and green means embracing a home that works harder for you while demanding less from our planet. Our Chicago clients consistently tell us how surprised they are by the feeling of spaciousness and light in their compact homes. As Maria, who downsized from a 2,400 square foot suburban house to an 800 square foot passive solar design, told us: “I expected to feel cramped, but instead I feel liberated. Every space serves a purpose, and I use every inch of my home daily.”
The benefits of choosing a small eco friendly home plan create a powerful ripple effect:
Your utility bills shrink dramatically, often by 30% or more, creating monthly savings you’ll enjoy for decades. One client’s energy bills dropped from $280 monthly to just $65 after moving into their high-performance small home.
Your environmental footprint lightens, with some of our designs achieving true net-zero living—producing as much energy as they consume over the course of a year.
Your future becomes more secure, as these homes are designed to weather rising energy costs, increasingly stringent building codes, and climate uncertainties.
Your day-to-day life simplifies, focusing on quality experiences rather than maintaining excess space and possessions.
What makes these homes truly special isn’t just their size—it’s the thoughtful integration of passive solar principles, super-insulated envelopes, efficient systems, and sustainable materials. A well-designed 900-square-foot home can feel more spacious and comfortable than a poorly designed home twice its size.
Whether you’re a first-time homebuyer looking for an affordable entry into homeownership, a retiree wanting to age in place efficiently, or someone passionate about reducing your environmental impact, small eco friendly home plans offer a path forward that’s both practical and inspiring.
At Hutter Architects, we’ve seen how these homes transform not just energy bills, but entire lifestyles. Our clients find the freedom that comes with right-sized, future-proofed living—the freedom to spend less time maintaining space and more time enjoying life.
Ready to explore how a small eco-friendly home could improve your life while lightening your impact on the planet? We’d love to show you the possibilities.
More info about Eco-Friendly House Plans
Contact Hutter Architects today to discuss how we can tailor your dream small eco friendly home to your specific needs, site, and budget. Together, we can create a space that’s not just smaller in footprint, but larger in impact and satisfaction.


