
Why Net Zero ICF Home Plans Are the Future of Sustainable Building
Net zero icf home plans combine two powerful technologies to create homes that produce as much energy as they consume while offering superior durability and comfort. These plans integrate Insulated Concrete Forms (ICF) – hollow foam blocks filled with concrete – with renewable energy systems to achieve true energy independence.
Key Features of Net Zero ICF Home Plans:
- Energy Performance: Achieve R-40+ wall insulation and up to 60% energy cost reduction
- Durability: 4-hour fire rating and resistance to 250 mph winds
- Comfort: 50% better sound dampening and consistent indoor temperatures
- Certification Ready: Designed to meet LEED, Passive House, and DOE Zero Energy Ready Home standards
- Architectural Freedom: Compatible with modern, farmhouse, traditional, and custom styles
Net-zero homes represent the gold standard in sustainable residential design. They use advanced building science to minimize energy consumption, then add renewable energy systems like solar panels to offset remaining needs. When you combine this approach with ICF construction, you get a home that’s not just energy-independent but also incredibly resilient and comfortable.
ICF construction creates an ultra-efficient building envelope through continuous insulation, thermal mass, and exceptional airtightness. As Dave de Sylva noted about net-zero construction: “It is not that complicated…we can be different in how we build and have a positive impact on the environment.”
I’m Pam Hutter, Principal of Hutter Architects in Chicago, Illinois, where I’ve spent years perfecting the integration of sustainable design principles with cutting-edge construction methods. My expertise in net zero icf home plans stems from experience in high-performance building design, helping families create homes that are both environmentally responsible and built to last generations.
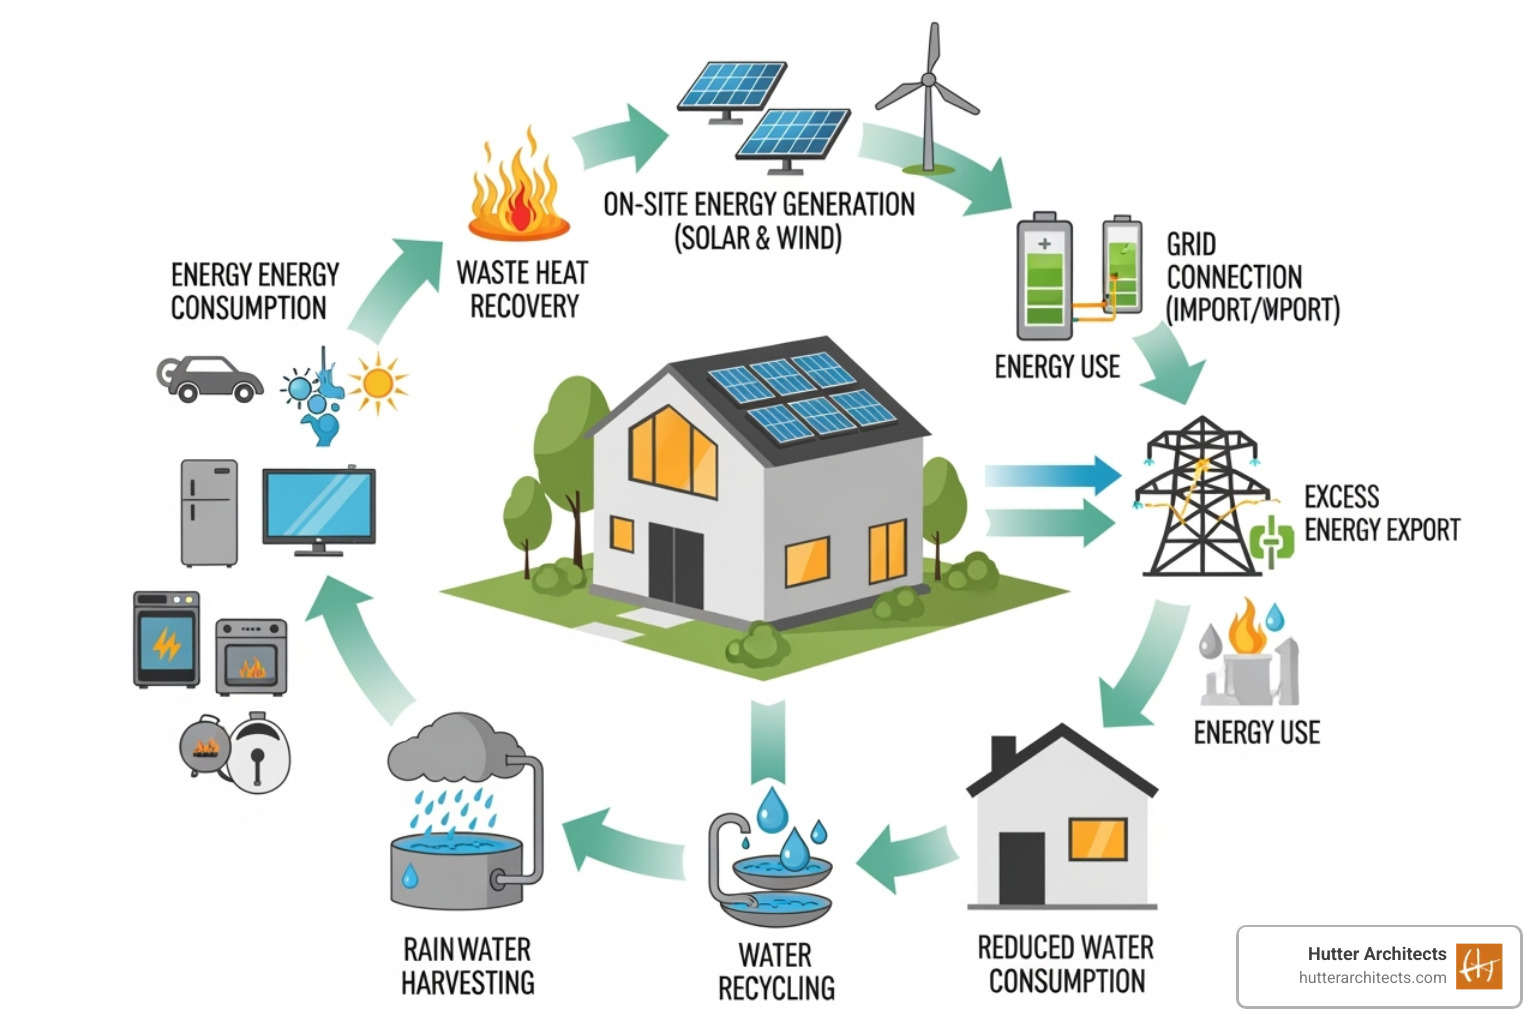
Quick look at net zero icf home plans:
The Unbeatable Synergy: Why ICF is Perfect for Net-Zero Homes
Net zero icf home plans represent the perfect synergy of building science and smart energy design. To achieve net-zero, every detail of the building envelope matters, which is where ICF construction excels. ICF homes can slash energy costs by up to 60% compared to traditional builds, with homeowners saving around $2,717 annually. This remarkable efficiency stems from ICF’s three key advantages: superior insulation, thermal mass, and an airtight building envelope. These elements work together to minimize energy waste and maximize comfort. For a deeper dive into how these savings add up, check out What are the Benefits of Zero Net Energy Homes?.
How ICFs Create an Ultra-Efficient Building Envelope
ICF blocks, which stack like LEGOs, are made of expanded polystyrene foam. Once stacked to form walls, their hollow centers are filled with concrete, creating a reinforced wall wrapped in continuous insulation on both sides.
The R-values are impressive: the foam blocks provide R-24, but the concrete core’s thermal properties boost the wall’s performance to R-40 or higher—double or triple that of typical wood-framed walls. A thermal study by CLEB Laboratories Inc. for the Insulating Concrete Forms Manufacturers Association confirms how much more energy traditional 2×6 wood frames waste compared to ICF.
ICF also eliminates thermal bridging. In wood-framed homes, studs act as highways for heat to escape. ICF’s continuous insulation layer ensures uniform thermal performance with no weak spots.
The airtight construction is equally key, reducing air infiltration by 10-30% compared to wood frames. This means fewer drafts and lower energy bills. The NIST Net Zero Energy Residential Test Facility achieved an exceptional blower door test score of 0.670, demonstrating the airtightness that makes net-zero achievable.
Together, these factors create the ultra-efficient building envelope essential for a net-zero home. You can see how we apply these principles in our Energy Efficient Home Designs.
The Power of Thermal Mass
The concrete core in ICF walls provides thermal mass, acting as a natural climate control system. During hot days, the concrete absorbs heat, keeping the interior cooler. At night, it slowly releases that stored warmth.
This natural temperature regulation means your HVAC system works less, leading to lower energy bills, quieter operation, and longer equipment life. In Chicago’s climate, this is a powerful ally.
The passive heating and cooling benefits are significant. An R-23 ICF building takes over 125 hours to reach a steady state during temperature changes, versus just 50 hours for wood-frame construction. Your home stays comfortable much longer during power outages or extreme weather.
This consistent indoor comfort is key to net-zero living. The thermal mass smooths out temperature swings, creating a stable and enjoyable environment year-round. For more strategies on maximizing your home’s energy performance, explore How to Make Your Home More Energy Efficient.
Core Components of High-Performance Net Zero ICF Home Plans
Exceptional net zero icf home plans require a holistic approach, integrating advanced building science with smart architectural design. It’s more than just adding solar panels; each component must contribute to the home’s performance. At Hutter Architects, we focus on these core components:

- Building Envelope Design: The foundation of performance, where ICF’s superior insulation, airtightness, and thermal mass shine.
- Passive Solar Design: We orient the home and strategically place windows and overhangs to work with the sun, maximizing winter warmth and minimizing summer heat.
- High-Performance Windows and Doors: We specify triple-pane windows and insulated doors to prevent thermal leakage and maintain the integrity of the building envelope.
- Renewable Energy Integration: With energy demand minimized by the building envelope, solar panels are added to meet remaining needs and achieve true net-zero status.
These elements create homes that are inherently efficient and comfortable. For detailed examples, explore our Net Zero Home Plans.
Designing for Architectural Freedom with ICF
A common myth is that ICF construction limits architectural creativity, but the opposite is true. ICF offers incredible design flexibility for any style.
- Modern aesthetics are a natural fit. ICF’s strength allows for the clean lines, large windows, and open floor plans common in contemporary designs.
- Farmhouse charm and other traditional styles are easily achieved. ICF walls can be finished with any exterior material, including traditional siding, timeless brick, neat stucco, or natural stone.
- Custom designs showcase ICF’s versatility. The system accommodates curved walls, cathedral ceilings, expansive openings, and complex rooflines, freeing your design from the limitations of stick-framing.
ICF allows us to create a home that matches your aesthetic vision without compromising on net-zero performance. See this flexibility in action in our Eco-Friendly Modern Home Plans.
Key Specifications in net zero icf home plans
Our net zero icf home plans aim for performance metrics that far exceed building codes. These specifications are what define a high-performance home.
- Wall and Roof Assemblies: We target R-45 or higher for walls, like the NIST Net Zero Energy Residential Test Facility, and R-60 to R-72 for roofs. These high R-values minimize heat transfer.
- Air Infiltration Rates: We aim for extremely tight construction, targeting 0.6 Air Changes per Hour at 50 Pascals (ACH50) or lower. The NIST facility’s 0.670 ACH50 score shows what’s possible with quality construction.
- Window U-values: To fortify the building envelope, we specify high-performance, triple-pane windows with low U-values, typically from U-0.19 to U-0.25.
Careful specification ensures every part of the home contributes to its net-zero goal, guided by our Net Zero Residential Design principles.
Converting Existing Plans to ICF for Net-Zero Goals
A common question is whether a traditional home plan can be converted to ICF. The answer is yes. Almost any conventional plan can be adapted to gain ICF’s benefits, though it requires expert planning. The process involves several key considerations:
- Adjusting for Wall Thickness: ICF walls are thicker than wood-frame walls. We typically adjust the exterior footprint to preserve your planned interior dimensions.
- Foundation Modifications: The foundation needs to be adapted with wider footings to support the heavier ICF walls, ensuring structural integrity.
- Roof System Adjustments: Trusses and rafters may need modification to accommodate the thicker walls.
While we make these structural improvements, the home’s exterior appearance can remain identical to the original design. Converting plans to ICF is a smart investment in performance and sustainability, changing a standard blueprint into a future-proofed home. This process shows how Green Building Design and Its Impact can be applied.
ICF vs. Traditional Construction: A Net-Zero Perspective
When you’re planning a net-zero home, choosing the right construction method can make or break your energy goals. After years of designing high-performance homes, I can tell you that net zero icf home plans consistently deliver superior results compared to traditional wood-frame construction.
The difference isn’t subtle—it’s dramatic. ICF homes can slash energy costs by up to 60% while offering benefits that go far beyond just energy savings. When we look at the complete picture of durability, safety, comfort, and environmental impact, ICF construction emerges as the clear winner for homeowners serious about net-zero performance.
Here’s how the two methods stack up for net-zero goals:
| Feature | ICF Construction (Net-Zero Focus) | Traditional Wood-Frame Construction |
|---|---|---|
| Durability | Twice as strong, lasts for centuries, pest/rot proof | Prone to rot, pests, shorter lifespan |
| Energy Perf. | R40+ walls, 60% energy savings, 0.6 ACH50 | R13-R20 walls, higher energy usage |
| Fire Rating | 4-hour fire rating | Under 20 minutes |
| Sound Resist. | 50%+ sound reduction, 3x quieter | Less sound dampening |
| Upfront Cost | 3-5% more (often offset by smaller HVAC) | Lower initial cost |
The environmental story is equally compelling. Yes, concrete production has its environmental footprint, but here’s what matters for the long term: ICF homes last for generations while consuming dramatically less energy every single day. A wood-frame house might seem “greener” initially, but over its lifetime, it will likely consume far more energy and require multiple renovations or even replacement.
The Thermal study by CLEB Laboratories Inc. demonstrates just how significant this energy difference really is. When you’re trying to reach net-zero, every BTU matters, and ICF construction gives you a massive head start.
Best Safety and Durability
Building a net-zero home is a significant investment, so you want to know it will protect your family and stand the test of time. ICF construction delivers security that traditional wood-frame simply can’t match.

Disaster resistance is where ICF truly shines. These walls can withstand winds up to 250 mph—that’s Category 5 hurricane strength. I’ve seen the aftermath photos from Hurricane Michael in Florida, where ICF homes stood intact while neighboring wood-frame houses were reduced to splinters. Richardsville Elementary School in Kentucky chose ICF specifically for tornado protection, and that investment has paid off through multiple severe weather events.
Fire resistance offers another layer of protection that’s especially important as wildfire risks increase. ICF walls provide a 4-hour fire rating compared to less than 20 minutes for typical wood-frame construction. That’s not just a number on paper—it’s potentially life-saving time for your family to evacuate safely and for firefighters to respond.
The pest and rot resistance might seem less dramatic, but it’s huge for long-term value. Termites can’t eat concrete. Moisture won’t cause rot. Your walls will look and perform the same decades from now as they do on move-in day.
Superior Comfort and Health
Here’s where ICF homes really spoil you. Once you’ve lived in one, going back to a traditional home feels like downgrading to a drafty old cabin.
Sound dampening is the benefit that surprises homeowners most. ICF walls reduce sound transmission by over 50%, making your home three times quieter than wood-frame construction. Road noise, barking dogs, even your teenager’s music—it all gets dramatically muffled. The peace and quiet is something you’ll appreciate every single day.
The health benefits are equally impressive but often overlooked. ICF materials are inert, meaning they don’t off-gas harmful chemicals like some traditional building materials can. The superior airtightness also means much better control over indoor air quality—you’re not constantly fighting infiltration of outdoor pollutants, allergens, or humidity.
Mold and mildew resistance comes naturally with ICF construction. The combination of excellent insulation and minimal air infiltration prevents the condensation problems that plague many homes. For families dealing with allergies or respiratory issues, this can be life-changing.
The consistent temperatures throughout your home eliminate those cold spots and drafts that make you reach for a sweater even when the thermostat says it’s warm. Your HVAC system runs less frequently and more efficiently, creating a more comfortable environment while supporting your net-zero energy goals.
These comfort and health advantages align perfectly with the Principles of Sustainable Building Design that guide every project we design. When you’re investing in a net-zero home, you deserve construction that delivers on every level—energy performance, durability, safety, and daily comfort.
Bringing Your Vision to Life: From Concept to Certified Home
Bringing your dream net zero icf home plans to life is an exciting journey where technology meets personal vision.

The ICF construction process is streamlined and fast. The lightweight foam blocks combine six construction steps in one: form, structure, insulation, air barrier, vapor barrier, and finish attachment. This efficiency can shorten build times and lower labor costs. Working with an experienced architect is key to navigating decisions, from site orientation to window selection.
The ultimate validation is third-party certification, which proves your home’s performance.
- LEED for Homes: Recognizes a comprehensive green approach.
- Passive House: Focuses on ultra-low energy use.
- DOE Zero Energy Ready Home (ZERH): For homes ready for renewable energy.
ICF construction provides a significant head start toward meeting these ambitious standards. For guidance on the process, explore our Net Zero Home Construction services.
Examples of Successful net zero icf home plans
Real homes with real families prove that net zero icf home plans aren’t just theory – they’re changing how people live every day. These success stories show what’s possible when you combine smart design with ICF construction.
The NIST Net Zero Energy Residential Test Facility in Gaithersburg, Maryland, serves as the gold standard for high-performance homes. This research facility achieved LEED Platinum certification with walls boasting an impressive R-45 and a roof reaching R-72. Even more remarkable is its air infiltration rate of just 0.670 ACH50 – that’s incredibly tight! You can study the detailed NIST Net Zero Energy Residential Test Facility architectural plans to see exactly how they achieved these numbers.
Up in Whistler, British Columbia, a 3,000 square foot family home became one of the province’s first Net Zero EnerGuide labeled homes back in 2010. The ICF foundation with its effective R-24 value played a crucial role in the home’s energy performance, proving that every part of the building envelope matters.
The Burnaby Step Code 5 home made history as the first home in its city to meet these rigorous standards. Its exceptional blower door test score of 0.670 ACH50 demonstrates how ICF construction naturally creates the airtight envelope needed for net-zero performance.
Perhaps most inspiring is Richardsville Elementary School in Kentucky. This net-zero school built with ICF doesn’t just provide a safe, comfortable learning environment – it actually earns over $45,000 annually by selling excess solar power back to the grid. Talk about a building that pays for itself!
These projects prove that exceptional performance isn’t just possible – it’s practical and profitable. Each one showcases different aspects of what makes ICF perfect for net-zero goals, from the ultra-tight building envelope to the long-term durability that protects your investment for decades. For more inspiring examples of what’s possible, check out our Sustainable Architecture Examples.
Frequently Asked Questions about Net Zero ICF Homes
Building a net-zero ICF home is a significant investment in your family’s future, and naturally, you’ll have questions. Here are the answers to the most common concerns we hear from homeowners considering net zero icf home plans.
What are the long-term cost savings of an ICF net-zero home?
The financial benefits of an ICF net-zero home are truly impressive. Your monthly utility bills for heating, cooling, and electricity will be dramatically reduced or completely eliminated, saving you thousands of dollars every year. We’ve seen homeowners save up to $2,717 annually in energy costs compared to homes built to standard building codes – that’s real money back in your pocket, year after year.
But the savings don’t stop there. ICF homes require significantly less maintenance due to their incredible durability. You won’t be dealing with issues like rot, pest damage, or frequent repairs that plague traditional wood-frame homes. Many insurance companies also offer reduced premiums for ICF homes because of their superior disaster resistance and fire ratings.
When you add up the energy savings, lower maintenance costs, and potential insurance discounts over the lifetime of your home, the return on investment is substantial. Most homeowners find that the initial investment pays for itself within just a few years, and then continues providing savings for decades.
Can any architectural style be built with ICF?
Absolutely! This is one of the biggest misconceptions about ICF construction. Many people think choosing ICF means sacrificing their dream home’s appearance, but that couldn’t be further from the truth.
ICF is incredibly versatile and accommodates virtually any architectural style you can imagine. Want an ultra-modern design with clean lines, floor-to-ceiling windows, and geometric shapes? ICF handles that beautifully. Dreaming of a traditional farmhouse with wrap-around porches and classic proportions? No problem. Even complex custom homes with curved walls, cathedral ceilings, and unique angles are entirely achievable with ICF.
The secret is in the finishing. The exterior of your ICF home can be finished with any material – siding, brick, stucco, stone, or any combination you prefer. Once the exterior is complete, no one will know you built with ICF unless you tell them. The difference is hidden in the walls, where all that superior insulation and thermal mass is quietly working to keep your home comfortable and energy-efficient.
How much more does an ICF net-zero home cost upfront?
The upfront cost question is always top of mind, and I understand why. An ICF home typically costs about 3-5% more initially than a comparable wood-frame home. While that might sound significant, the reality is often much more favorable than it appears.
Here’s where it gets interesting: when you’re building for net-zero performance, ICF’s superior insulation and airtightness mean your HVAC system can be much smaller. You’ll need fewer or smaller solar panels to achieve net-zero status. These reductions in mechanical systems often offset much of the initial ICF cost difference.
The math gets even better when you consider the long-term picture. That 3-5% initial investment typically pays for itself within just a few years through energy savings alone. After that, you’re enjoying pure savings for the life of the home.
Think of it this way: you can pay a little more upfront for an ICF home, or you can pay your utility company thousands of dollars every year for decades. The choice becomes pretty clear when you look at the total cost of ownership rather than just the initial price tag.
Conclusion
When I think about the future of home building, net zero icf home plans aren’t just another trend – they’re a fundamental shift toward smarter, more responsible construction. After years of designing homes in the Chicago area, I’ve seen how these plans transform not just how we build, but how families live.
The beauty of combining ICF construction with net-zero principles lies in addressing every concern modern homeowners face. Energy independence means you’re no longer at the mercy of rising utility costs. Imagine opening your electric bill and seeing a credit instead of a charge – that’s the reality for many of our clients who’ve achieved true net-zero performance.
Resilience has become more important than ever. When severe weather strikes the Midwest, ICF homes stand strong while others suffer damage. The peace of mind that comes from knowing your home can withstand 250 mph winds and provide 4-hour fire protection is priceless, especially when you’re raising a family.
The comfort factor often surprises our clients the most. That first night in their new ICF home, they notice the silence – no traffic noise, no neighbor sounds, just peaceful quiet. The consistent temperatures mean no more cold spots by windows or drafty hallways. It’s simply a better way to live.
But perhaps most importantly, these homes offer exceptional long-term value. While the initial investment might be 3-5% higher, the energy savings, reduced maintenance, and incredible durability mean your home actually becomes more valuable over time. You’re not just building for today – you’re creating a legacy for future generations.
ICF construction serves as a cornerstone of sustainable building, enabling us to create homes that perform beautifully while treading lightly on the earth. For homeowners in the Chicago, Illinois area looking to create a resilient and sustainable home, our team at Hutter Architects specializes in designing custom net-zero homes that truly last a lifetime. Our deep understanding of both ICF technology and net-zero principles means we can turn your vision into a home that exceeds your expectations in every way.
Explore our net-zero home design services and find how we can help you build the sustainable home of your dreams.


