
Energy Efficient Home Designs: Top 5 Stunning Plans 2024
Designing the Future: Energy Efficient Home Plans
Energy efficient home designs are more than just a trend—they’re a necessity for anyone looking to save money and help the planet. With homes responsible for about 20% of the world’s carbon emissions, moving towards energy-efficient solutions can make a significant impact. Here’s a quick rundown of what makes a home truly energy efficient:
- Smart Architecture: Think purposeful windows, proper insulation, and materials that aid in heating and cooling.
- Renewable Energy: Solar panels, windmills, and geothermal heating help cut down on conventional energy usage.
- High-Efficiency Systems and Appliances: From water heaters to LED lighting, every choice matters.
- Sustainable Materials: Use bamboo, recycled materials, and other eco-friendly options to reduce your home’s carbon footprint.
As the world pivots towards sustainable living, the concept of net-zero homes is gaining traction. These homes produce as much energy as they use, often through a mix of renewable energy systems and high-performance materials.
I’m Pam Hutter, and I’ve spent years focusing on designing energy efficient home designs. My work at Hutter Architects in Chicago has been dedicated to creating spaces that are not only beautiful and functional but also kind to the environment. My experience ensures that every project we undertake is a step towards a sustainable future.
Next, we’ll dive into the smart design principles that form the backbone of any energy-efficient home. Buckle up for some game-changing ideas!
Find more about energy efficient home designs:
- energy efficiency in homes
- how to improve home energy efficiency
- how to make your home more energy efficient
Smart Design Principles for Energy Efficient Homes
Creating an energy-efficient home starts with smart design principles. These principles ensure your home uses less energy, reduces waste, and provides a comfortable living environment. Let’s explore the key elements of energy efficient home designs: using renewable eco-friendly materials, intentional architecture, passive heating and cooling, and energy modeling.
Using Renewable Eco-Friendly Materials
Using renewable materials is a cornerstone of sustainable construction. Traditional building materials like concrete and steel are major contributors to greenhouse gas emissions. By contrast, materials like bamboo, cork, and recycled wood offer eco-friendly alternatives.
For example, BamCore blends quick-producing bamboo and eucalyptus with wood to create a sustainable alternative to traditional lumber. Bamboo can capture 5 to 6 times more CO2 per acre than softwoods like pine, making it a win for the environment.
Quick Tip: Consider using rammed earth or mycelium bricks for your home’s structure. These materials are not only sustainable but also provide excellent insulation.
Intentional Architecture
Intentional architecture means designing your home to maximize efficiency from the start. This involves smart choices about the home’s layout, window placement, and building orientation.
For instance, positioning a home with its main windows facing south can capture solar gain in the winter and block it in the summer. This simple strategy can significantly reduce heating and cooling requirements.
Passive Heating and Cooling
Passive heating and cooling techniques use the natural environment to regulate indoor temperatures, reducing the need for mechanical systems.
Solar tempering is one such technique. It involves positioning your home and its windows to take advantage of the sun’s energy. For instance, south-facing windows can allow sunlight to naturally warm your home during the winter months.
Passive solar design goes a step further by using materials with high thermal mass, like concrete or brick, to absorb and store heat during the day and release it at night.
Energy Modeling
Energy modeling is the process of using computer simulations to predict a building’s energy usage. This allows architects to optimize the design for energy efficiency before construction even begins, making it a critical component of energy efficient home designs.
Cost-effective strategies can be identified through energy modeling, ensuring that every dollar spent on energy-saving measures provides the maximum benefit. For example, adding insulation might have a higher upfront cost but can lead to significant savings in heating and cooling bills over time.
By integrating these smart design principles, you can create a home that is not only energy-efficient but also comfortable and sustainable.
Top Energy Efficient Home Designs
When it comes to designing an energy-efficient home, choosing the right layout and materials can make all the difference. Let’s look at some of the most effective and innovative designs: dome-shaped homes, tiny homes, passive houses, and prefabricated homes. Each of these designs offers unique benefits and contributes to a sustainable lifestyle.
Dome-Shaped Homes
Dome-shaped homes are not just visually striking; they are also incredibly energy-efficient. The unique shape allows for efficient air circulation, reducing the need for heating and cooling systems. This design minimizes surface area, which means less heat escapes during the winter and less heat enters during the summer.
- Energy Efficiency: The curved structure promotes natural airflow and maintains a stable indoor temperature.
- Unique Design: Dome homes stand out architecturally and can be customized to fit various aesthetic preferences.

Tiny Homes
Tiny homes are becoming increasingly popular due to their minimalist approach and significant energy savings. These small-scale homes make the most out of limited space, which means less material used and lower energy costs.
- Minimalist Living: Tiny homes encourage a simpler lifestyle, reducing clutter and promoting sustainability.
- Energy Savings: Smaller spaces require less energy to heat, cool, and maintain, making them ideal for eco-conscious individuals.

Passive Houses
Passive houses, or Passivhaus, are designed to be extremely energy-efficient by creating an airtight structure and using super insulation. These homes maintain a comfortable indoor climate without relying heavily on heating and cooling systems.
- Airtight Structure: Ensures minimal heat loss and gain, maintaining a consistent indoor temperature.
- Super Insulation: High-quality insulation materials keep the home warm in winter and cool in summer, reducing energy consumption.
Case Study: The House at Cornell Tech demonstrates the effectiveness of passive house principles. This high-rise student residence is one of the most energy-efficient buildings of its kind.

Prefabricated Homes
Prefabricated homes, or prefab homes, offer an efficient construction process that reduces waste and speeds up the building timeline. These homes are built in sections in a factory setting and then assembled on-site.
- Efficient Construction: Prefabricated homes are constructed in a controlled environment, which minimizes waste and ensures high-quality building standards.
- Reduced Waste: The factory setting allows for precise measurements and cuts, reducing the amount of leftover material.
Fact: According to Forbes, prefabricated homes like the Laurel Hollow house in East Hampton, New York, use polyisocyanurate insulation to limit energy costs.
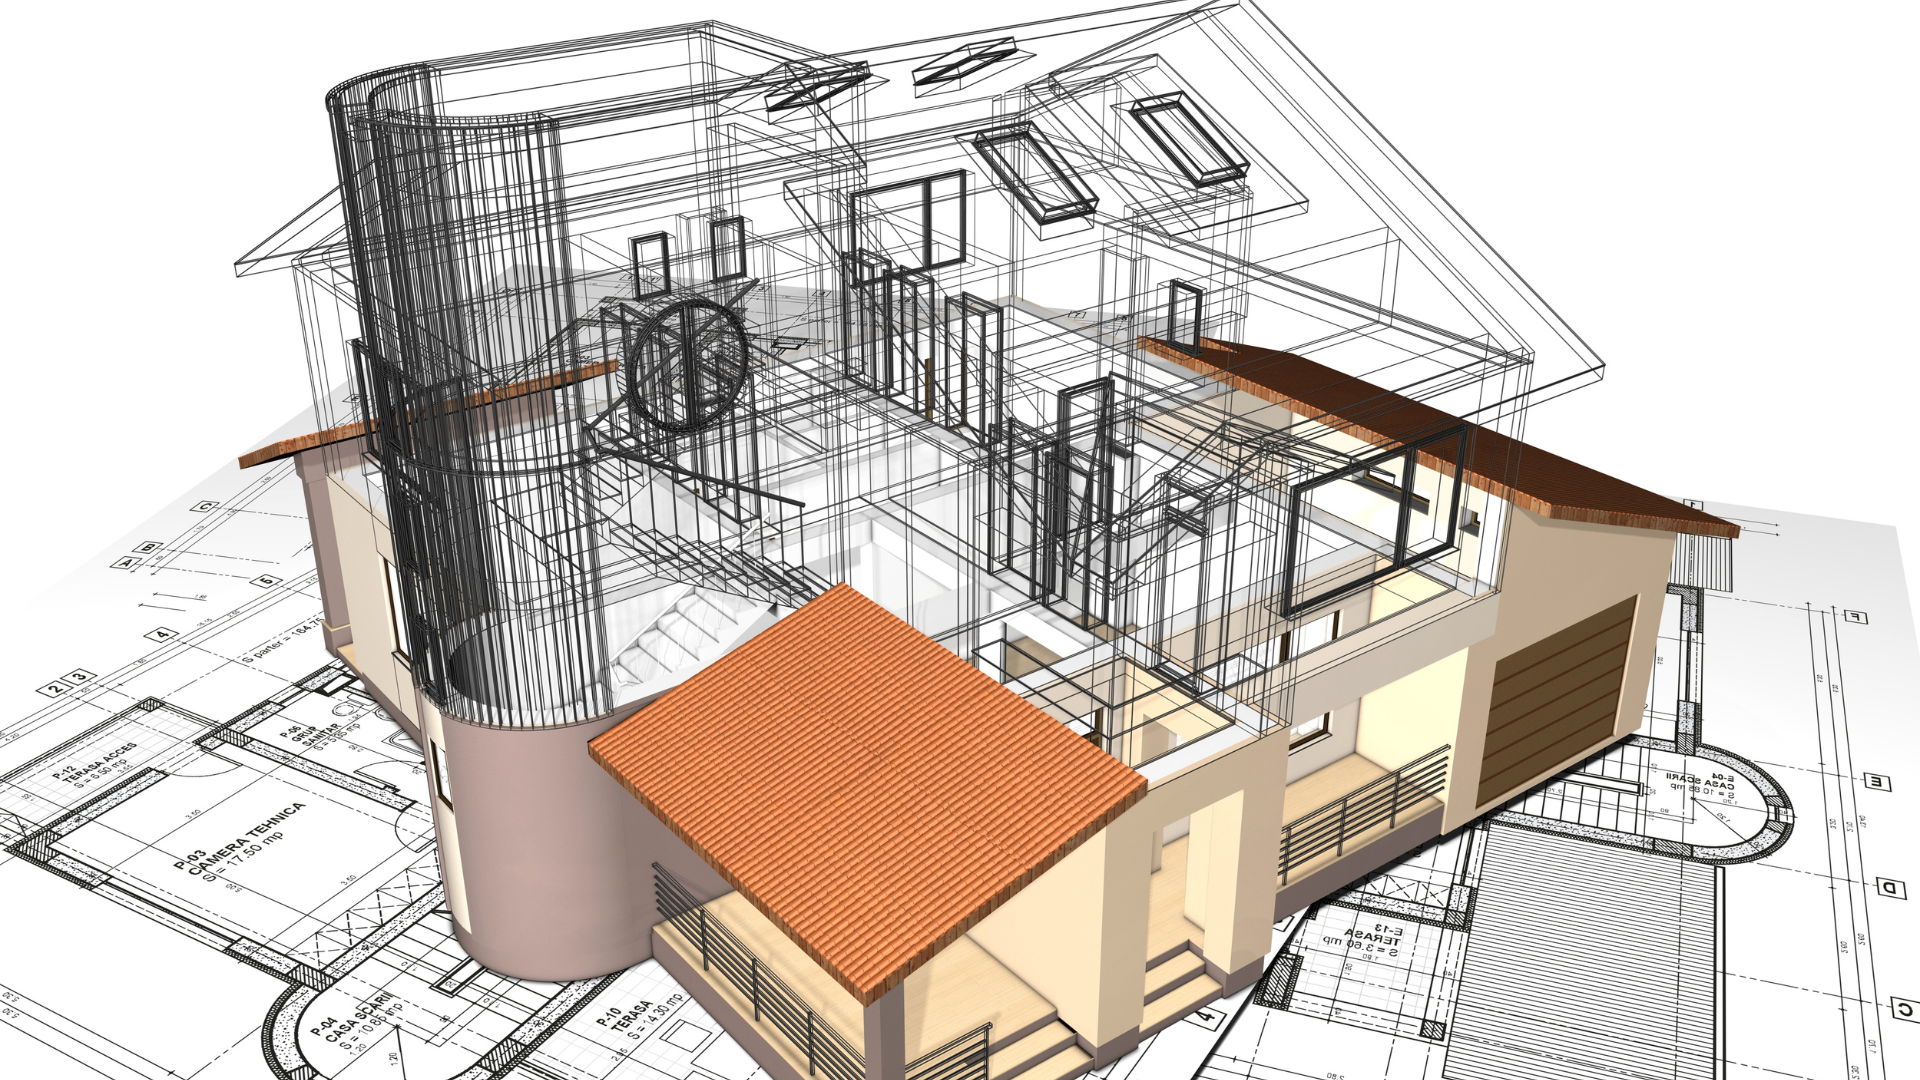
By choosing one of these energy-efficient home designs, you can create a sustainable living environment that benefits both you and the planet. Next, we’ll dive into the key features that make ultra-efficient homes stand out.
Key Features of Ultra-Efficient Homes
Designing an ultra-efficient home involves focusing on multiple aspects, from advanced framing techniques to high-performance windows. Let’s explore some key features that can make your home truly energy-efficient.
Advanced House Framing
Advanced house framing, also known as optimum value engineering (OVE), is a technique that reduces the amount of lumber used in construction while maximizing insulation space. This method not only saves on material costs but also improves the thermal efficiency of your home.
- Reduced Lumber Use: By strategically placing studs, headers, and other framing components, OVE minimizes the amount of wood required.
- Maximized Insulation Space: More space for insulation means better thermal performance, which translates to lower heating and cooling costs.
Fact: Homes built using OVE techniques can achieve significant energy savings, contributing to a more sustainable and cost-effective living environment.
Cool Roofs
A cool roof is designed to reflect more sunlight and absorb less heat than a standard roof. This can significantly reduce the cooling needs of a home, especially in hot climates.
- Reflective Materials: Cool roofs use materials like reflective paint, tiles, or shingles to bounce sunlight away.
- Heat Absorption Reduction: By absorbing less heat, cool roofs keep the home cooler naturally, reducing the need for air conditioning.
Example: In Texas, homeowners have reported saving up to $100 per month on their summer electric bills after installing cool roofs.
Energy-Efficient Landscaping
Energy-efficient landscaping takes advantage of local climate and site conditions to reduce energy use. Proper landscaping can provide natural cooling in the summer and insulation in the winter.
- Local Climate: Use native plants that require less water and maintenance.
- Site Conditions: Strategic placement of trees and shrubs can provide shade and windbreaks, reducing heating and cooling demands.
Story: A well-planned landscape in a California home reduced energy costs by 25%, thanks to strategically placed trees that provided shade and wind protection.
High-Performance Windows
High-performance windows are essential for maintaining energy efficiency in a home. These windows reduce heat loss in the winter and heat gain in the summer, making your home more comfortable year-round.
- Triple Glazing: Windows with triple glazing offer superior insulation, reducing heat transfer and improving energy efficiency.
- Reduced Heat Loss: High-performance windows minimize drafts and prevent heat from escaping, which can lower your heating bills.
Quote: “The most energy-efficient house is like a cooler – it has no windows.” While this might be extreme, choosing the right windows can make a significant difference in your home’s energy performance.
By integrating these key features into your home design, you can create an ultra-efficient living space that is both comfortable and sustainable. Next, we’ll explore how to build an energy-efficient home on a budget.
Building an Energy Efficient Home on a Budget
Cost-Saving Tips
Building an energy-efficient home doesn’t have to break the bank. Here are some cost-saving tips to help you get started:
Basic Rectangular Layout: A simple rectangular design is not only easier to build but also more energy-efficient. Fewer corners mean less heat loss.
Simple Roofline: Opt for a straightforward roofline. Complex roofs can be costly and harder to insulate.
DIY Where Possible: If you’re handy, consider doing some of the work yourself, like installing insulation or sealing air leaks.
Energy Modeling: Use energy modeling tools to optimize your design before construction. This can identify potential savings and efficiency improvements.
Affordable Materials
Choosing the right materials can significantly impact your budget and your home’s energy efficiency:
Sustainable Options: Look for eco-friendly materials like recycled steel, bamboo, or reclaimed wood. These materials often have a lower environmental impact and can be more affordable.
Insulation: Invest in high-quality insulation. According to the Department of Energy, a well-insulated attic can cut heating and cooling costs by up to 50%.
Energy-Efficient Windows: While they might have a higher upfront cost, energy-efficient windows can save you money in the long run by reducing heating and cooling needs.
Low-Cost Solutions: Use caulking and weatherstripping to seal gaps and prevent air leaks. These are inexpensive but effective ways to improve energy efficiency.
Financial Incentives
There are many financial incentives available to help offset the costs of building an energy-efficient home:
Rebates: Many utility companies offer rebates for energy-efficient appliances, HVAC systems, and even for conducting home energy audits. Check with your local utility provider for available programs.
State Incentives: States often provide incentives for energy-efficient home improvements. For example, some states offer tax credits for installing solar panels or high-efficiency heating systems.
Federal Tax Credits: The Inflation Reduction Act of 2022 provides a 30% tax credit for various energy-efficient home improvements, including solar panels and efficient windows. This tax credit is available through 2032, making it a valuable financial tool.
Cash Incentives: Homes built to ENERGY STAR standards or with EPS ratings can save at least 20% on energy compared to standard new homes. These homes often qualify for additional incentives.
By following these tips and taking advantage of available incentives, you can build an energy-efficient home that fits your budget and reduces your environmental impact. Next, we’ll dive into frequently asked questions about energy-efficient home designs.
Frequently Asked Questions about Energy Efficient Home Designs
What is the most energy efficient house style?
Dome-Shaped Homes: Dome-shaped homes are incredibly energy-efficient. Their unique shape minimizes surface area, which reduces heat loss in the winter and heat gain in the summer. The curvature also provides excellent structural strength, making them resilient to extreme weather.
Tiny Homes: Tiny homes are another top choice for energy efficiency. With less space to heat and cool, they naturally use less energy. Plus, they often incorporate sustainable materials and efficient layouts, making them both eco-friendly and cost-effective.
What is the most efficient home layout?
Square Layout: A square layout is one of the most efficient designs. It minimizes the external wall area relative to the internal floor space, reducing heat loss and gain. This makes it easier to maintain a consistent indoor temperature.
90-Degree Angles: Keeping angles at 90 degrees simplifies construction and reduces potential weak points where heat can escape. This straightforward approach can significantly improve energy efficiency.
How do I build an energy efficient home?
Smart Design: Start with intentional architecture. This means planning your home’s layout to maximize natural light and airflow. Place windows strategically to capture sunlight in the winter and provide shade in the summer.
Solar Tempering: Use solar tempering to your advantage. Design your home to harness the sun’s energy for heating and cooling. South-facing windows can capture heat during the winter, while roof overhangs or shades can block excess heat in the summer.
Energy Modeling: Before you build, use energy modeling tools to simulate how your home will perform. This helps identify the most cost-effective strategies for improving energy efficiency.
Super-Sealing: Airtight construction is crucial. Seal all gaps, cracks, and openings to prevent air leaks. This reduces the load on your heating and cooling systems and keeps your home comfortable year-round.
Super-Insulating: Invest in high-quality insulation. Insulating walls, roofs, and floors effectively keeps heat where you want it—inside during the winter and outside during the summer. Materials like spray foam and rigid foam boards are excellent choices.
By following these guidelines, you can design and build a home that is not only energy-efficient but also comfortable and sustainable. Next, let’s explore some of the key features that make ultra-efficient homes stand out.
Conclusion
At Hutter Architects, we are committed to creating future-proof homes that blend comfort, sustainability, and energy efficiency. Our expertise in sustainable design ensures your home stands the test of time while minimizing environmental impact.
Sustainable Expertise
We believe in using eco-friendly materials and advanced construction techniques to build homes that are not just beautiful but also environmentally responsible. For example, we incorporate recycled materials and non-toxic finishes in our designs. This approach reduces the carbon footprint and promotes a healthier living environment.
Future-Proofed Homes
Our homes are designed to be adaptable and durable. We use flexible layouts that can evolve with your family’s needs, reducing the need for frequent renovations. Features like high-performance windows, advanced insulation, and smart home technologies ensure your home remains efficient and comfortable for years to come.
Energy-Efficient Design
Achieving net-zero energy is a key goal for us. We employ strategies like passive solar design, super-sealing, and super-insulating to optimize energy use. By integrating renewable energy systems like solar panels, we help you reduce your reliance on fossil fuels and lower your energy bills. These strategies align perfectly with energy efficient home designs, ensuring your home is as sustainable and cost-effective as possible.
By choosing Hutter Architects, you’re investing in a home that balances modern comforts with eco-friendly practices. Our designs not only save you money on energy costs but also contribute to a healthier planet, embodying the principles of energy efficient home designs.
To learn more about how we can help you design a sustainable, energy-efficient home, visit our Net Zero Home Design page.
Join us in embracing a greener future, one innovative design at a time.


