
Eco Cargo Container House Plans: 10 Best Ideas 2025
Exploring the World of Eco Cargo Container House Plans
Eco cargo container house plans offer a unique and sustainable way to build your dream home. If you’re exploring this modern, eco-friendly trend, here’s the quick overview you need:
- Sustainability: Each recycled container saves approximately 3,500 kg of steel.
- Cost Efficiency: Typically 20-30% cheaper than traditional homes.
- Speed: Can be constructed in less than half the time of conventional houses.
- Customization: Highly adaptable floor plans, from compact studios to spacious multi-story homes.
- Off-grid Living: Easy integration of solar panels, rainwater collection, and other sustainable technologies.
As an experienced architect based in Chicago, Illinois, I’m Pam Hutter, Principal of Hutter Architects, and I’ve guided numerous clients through eco cargo container house plans. Let’s unpack precisely how these innovative designs can meet your needs for sustainability, efficiency, and style.
Simple eco cargo container house plans word guide:
– eco friendly sustainable house plans
– prefab home kits
– small modular homes

The Benefits of Eco Cargo Container House Plans
Building your dream home can be exciting, especially when you choose something as unique and environmentally friendly as eco cargo container house plans. Beyond their eye-catching modern style, these container homes provide important benefits for your wallet, the environment, and your lifestyle.
One of the best things about container homes is their sustainability. Every time you use a shipping container as part of your home, you’re giving a second life to about 3,500 kg of steel. Instead of rusting away unused in some distant port, these containers become the foundation of your new home, greatly reducing the need for new construction materials. Plus, container homes cut construction waste by up to 50% compared to traditional methods—less waste means a healthier planet, and fewer headaches for you.
Another big draw of eco cargo container house plans is cost-efficiency. Building a traditional home can eat up a significant portion of your budget on materials, labor, and long-term construction timelines. Container homes, on the other hand, already have a strong, durable structure ready-made. These steel containers are built tough to handle ocean voyages and harsh weather conditions, making your new home both sturdy and economical. In fact, choosing a container home typically saves homeowners around 20-30% compared to conventional construction.
As one of our recent clients humorously put it, “If you want a stylish and neat home without spending too much money, consider checking out these amazing container home floor plans.” They’re not wrong!
Speaking of speed, if you’re eager to move into your new home quickly, container homes shine here too. Traditional houses can take months—or even years—to complete, but eco cargo container house plans can often become reality in a matter of weeks. Much of the structural work is already done, and components can be prefabricated off-site, dramatically speeding up the building process.
Finally, these eco-friendly homes offer exceptional durability. Shipping containers are designed to withstand the toughest ocean conditions, including storms and salty sea air—so you know they can handle whatever Mother Nature throws their way.
At Hutter Architects, we believe that building sustainably doesn’t mean sacrificing style or comfort. Check out our eco friendly sustainable house plans and explore how our thoughtfully designed eco cargo container house plans can give you a beautiful, comfortable, and earth-friendly home you’ll be proud to call your own.
Designing Your Eco Cargo Container House Plan
When it comes to designing your eco cargo container house plan, the possibilities stretch far beyond what most people imagine. Standard shipping containers provide the perfect building blocks—available in 20 feet by 8 feet (about 160 square feet) or 40 feet by 8 feet (roughly 320 square feet). These sturdy modules become the canvas for your sustainable dream home, whether you’re envisioning a cozy retreat or a spacious family dwelling.
I’ve seen clients’ eyes light up when they realize they can stack containers to create multi-story homes without the typical costs associated with second floors. This vertical approach is particularly valuable in Chicago and other urban areas where land comes at a premium—you get more living space without expanding your property footprint.
At Hutter Architects, our passion lies in creating Eco-Friendly House Plans that don’t force you to choose between beauty, function, and sustainability. The remarkable strength of shipping containers (designed to endure ocean voyages and stacking) allows us to play with architectural expressions that would break the bank with traditional construction methods.
For those interested in learning more about the technical specifications of shipping containers used in architecture, the International Organization for Standardization (ISO) provides detailed information about container dimensions and structural requirements.
Innovative Design Features in Eco Cargo Container Homes

Let’s talk about light. When working with what’s essentially a metal box, thoughtful window placement becomes everything in eco cargo container house plans. Many of our Chicago clients fall in love with floor-to-ceiling sliding glass doors that not only flood interiors with sunshine but blur the line between indoor and outdoor living. These strategic openings transform what could feel like a cave into a bright, airy sanctuary.
Open floor plans shine in container architecture. By removing portions of interior walls (with proper structural reinforcement, of course), we create flowing spaces that make you forget you’re standing inside former shipping containers. This approach works wonders when joining multiple containers to form larger living areas—suddenly, that 8-foot width limitation disappears.
Have you considered what’s on top of your future home? Rooftop gardens and green roofs have become signature elements in many eco cargo container house plans. Beyond looking beautiful, these living roofs provide natural insulation, manage rainwater, and create bonus outdoor space. One of our Chicago clients grows vegetables on their container roof, turning what would be wasted space into a productive urban garden.
As container architect James Whitaker beautifully explains: “You put a small grain of salt on the end of a thread of cotton and dangle it into a saline solution. Over the next few days, that grain of salt acts as a catalyst and draws the salt from the solution, growing a wonderful crystal.” This perfectly captures how container homes often start with a simple idea that blossoms into something extraordinary through thoughtful design.
Maximizing Space and Functionality in Your Eco Cargo Container House Plan
The limited dimensions of containers might seem restrictive at first, but I’ve found they actually spark incredible creativity. Well-designed eco cargo container house plans turn constraints into opportunities. Built-in furniture, murphy beds that disappear into walls, and convertible spaces allow the same area to serve multiple functions—a home office by day transforms into a guest bedroom by night.
Stacking containers creates fascinating design possibilities. I love working with offset arrangements that create covered outdoor areas or dramatic cantilevers. These architectural moves add visual interest while expanding usable space without increasing the home’s footprint. In one Chicago project, we offset the upper container by just six feet to create a sheltered entrance below and a private balcony above.
Storage becomes an art form in container homes. We’ve designed under-floor compartments, built-in wall niches, and stairs that double as drawers—utilizing spaces that traditional construction might overlook. These thoughtful touches make compact living feel generous rather than cramped.
The HomeCube exemplifies smart container design, packing a remarkable amount of living into just 320 square feet. With its foldaway queen bed and abundant cabinet space, it offers all the comforts of a much larger home. One client joked that her container home forced her to finally declutter her life—something she’d been meaning to do for years but never found the motivation until space became precious.
When designing your eco cargo container house plan, limitations often spark the most innovative solutions. The fixed dimensions of containers push us to think differently about space, resulting in homes that feel both efficient and expansive—a paradox that makes container living so satisfying.
Customizing Your Eco Cargo Container Home
One of the best things about eco cargo container house plans is their flexibility. At Hutter Architects, we love that each container home project is as unique as the people we’re designing it for. Your home should reflect your style, meet your family’s needs, and still be kind to the planet. That’s exactly what we strive for in our Sustainable House Designs.
Thanks to their modular design, shipping containers can be connected and arranged in many creative ways. Maybe you’d love a streamlined layout placing containers side-by-side or stacked vertically. Or perhaps you’d prefer an “L-shaped” or courtyard-style setup, giving you private, inviting outdoor spaces. This modular flexibility also makes phased construction easy—start small and add more containers as your family grows or your needs evolve.
Custom modifications truly bring container homes to life. Large windows and glass doors, skylights, decks, and rooftop terraces can transform simple steel boxes into open, airy, and inviting spaces. With thoughtful structural engineering, the durable steel frame of shipping containers can safely accommodate these exciting design changes.
Meeting Individual Needs with Eco Cargo Container House Plans
Every family is different, and your eco cargo container house plans should reflect that. If you’re a couple looking for a cozy first home, one or two containers might be just right. But if you’ve got kids, pets, or extended family members with you, multiple containers combined strategically can create a spacious, comfortable environment for everyone.
Accessibility is another important aspect. Container homes can easily accommodate single-story designs without stairs, wider doorways for wheelchairs, and zero-threshold entrances. The flexible nature of shipping containers helps us design homes thoughtfully suited to everyone’s mobility needs.
And what about your lifestyle? If entertaining friends is your thing, we’ll help you create open-concept living areas flowing beautifully onto outdoor patios. If you’re working remotely, let’s design a peaceful home office filled with natural light. Whether you’re passionate about cooking, gardening, relaxing or trip, your container home can reflect and improve your daily life.
“Make it fun, make it cool, make it unique,” says Neil Chin, a noted container home designer. And that’s our approach, too—your home should tell your story.
Sustainable Technologies and Off-Grid Options
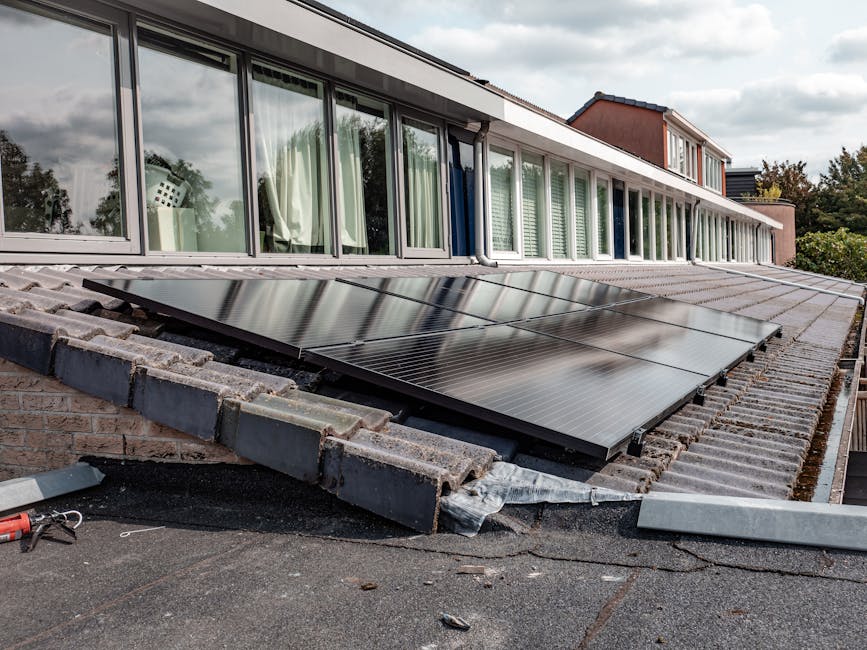
Imagine living independently from the grid, powered entirely by clean energy. With eco cargo container house plans, it’s surprisingly simple and practical to accept off-grid living.
Solar panels fit perfectly onto the flat roofs of container homes. With the right photovoltaic setup, your container home could generate enough power to meet all your electricity needs—saving money and reducing your carbon footprint at the same time.
Rainwater harvesting is another smart, sustainable feature. The flat shape of shipping containers makes them ideal for capturing rainwater. With a simple filtration system, rainwater can supply household needs or irrigate your garden, further lowering your environmental impact.
Green roofs—roofs covered in vegetation—are another excellent addition. These living roofs provide natural insulation, help manage rainfall, and blend your home beautifully with the landscape. For city dwellers, they even help reduce urban heat island effects and create habitats for birds and beneficial insects.
A great example is the Gaia project, a 20-foot container home equipped with solar panels, a wind turbine, and rainwater harvesting. It’s completely independent, providing its own power and water. As the designers of Gaia proudly state, “With Gaia, there is no need to rely on external sources of energy or water since this house harnesses solar energy and wind energy.”
At Hutter Architects, embracing sustainable technologies isn’t just smart—it’s how we build a better future through thoughtful design. Let us help you customize your eco cargo container home into a comfortable, sustainable haven you’ll love for years to come.
Navigating Costs and Regulations
Building your dream home using eco cargo container house plans can be an exciting trip—one full of creativity, sustainability, and innovation. But like any home construction project, there are practical considerations you’ll need to tackle along the way. These include understanding the associated costs, navigating zoning laws, and managing building regulations. Don’t worry though; at Hutter Architects, we’re here to guide you every step of the way. With our expertise in Eco-Friendly Construction Materials and sustainable design, you can confidently steer these important details.
Understanding the Costs of Building a Shipping Container Home
Let’s first talk numbers. One common misconception is that the containers themselves represent the primary expense. Actually, shipping containers are surprisingly affordable, typically ranging between $2,500 to $5,000 per container. However, changing these rugged metal shells into comfortable, livable spaces does involve additional costs that you’ll need to plan for.
The bulk of your budget will likely go toward modifications needed to make containers livable—think of it as giving them a cozy makeover. This includes cutting openings for windows and doors, adding insulation, and choosing attractive interior finishes. You’ll also need to budget for essential utilities, foundation work, and professional labor, though labor costs for container homes typically run 20-30% lower than traditional construction due to shorter build times and simpler assembly.
When it comes to timelines, container homes shine brightly. While traditional homes usually take 6-12 months or even longer to complete, container homes can often be ready in as little as 2-4 months. That’s a big win, especially if you’re eager to move in!
Here’s a quick side-by-side comparison to help clarify costs between container homes and traditional builds:
| Cost Category | Container Home | Traditional Home |
|---|---|---|
| Base Structure | $2,500-5,000 per container | 30-40% of total budget |
| Foundation | 10-15% of budget | 10-15% of budget |
| Insulation | 5-10% of budget | 3-5% of budget |
| Windows/Doors | 10-15% of budget | 10-15% of budget |
| Interior Finishes | 20-30% of budget | 20-30% of budget |
| Utilities | 15-20% of budget | 15-20% of budget |
| Labor | 20-30% less than traditional | Full cost |
| Timeline | 2-4 months | 6-12 months |
Land costs vary greatly depending on location. But rest assured, these costs remain the same whether you’re building a traditional home or a container one. Overall, even with these expenses factored in, container homes usually cost 20-30% less than comparable traditional homes, making them an attractive option for budget-conscious, eco-friendly home builders.
Dealing with Zoning and Regulatory Challenges
Now let’s talk about everyone’s favorite topic: zoning and regulations. Okay, maybe it’s not your favorite—but it’s crucial! While eco cargo container house plans offer incredible freedom in design and sustainability, they sometimes face unique regulatory challenges. Many local municipalities haven’t clearly defined rules for shipping container homes, and regulations can feel like navigating through foggy waters.
As one container home specialist puts it, “Shipping container homes require a full set of architectural, mechanical, electrical, plumbing, and structural plans to pull permits.” In other words, to win approval, you’ll need detailed, professionally prepared plans that clearly show compliance. That’s exactly the kind of expertise Hutter Architects offers—we’ve successfully guided many clients through permit processes, ensuring their container homes meet all necessary building codes and standards.
Speaking of building codes, these typically cover key areas including structural integrity, fire safety, energy efficiency, and general habitability. Container houses must meet the same strict standards as traditionally built homes. This often means adding features like proper insulation, ventilation systems, and fire-safe materials.
Local zoning laws might also include minimum square footage requirements, aesthetic guidelines, or even specific restrictions about alternative housing like container homes. Before jumping in, take time to research your area’s specific zoning rules. If possible, schedule a friendly chat with your city’s planning office. They can offer valuable insights and clarify what’s allowed (and what’s not) in your chosen area.
Sound complicated? It can be—but remember, you’re not alone. At Hutter Architects, we know the ropes. We’ve successfully steerd complex zoning and permit processes many times, helping clients confidently build their beautiful, sustainable homes. With clear communication and meticulous planning, zoning problems become manageable stepping stones on your path toward your ideal eco-friendly container home.
Overcoming Construction Challenges in Eco Cargo Container Homes
Building your home from shipping containers is a fantastic way to accept sustainability and creativity—but it does come with a unique set of construction challenges. At Hutter Architects, we understand these obstacles intimately and incorporate solutions into our thoughtful, sustainable Green Building Design and Its Impact approach.
One of the trickier aspects involves structural modifications. Shipping containers are incredibly strong, designed to survive long ocean voyages and heavy stacking. But when you start cutting out windows and doors, you’re removing parts of the structure that support weight. To safely overcome this challenge, we carefully engineer reinforcements like steel beams or columns around openings. For multi-story container homes, it’s crucial that the corner posts line up perfectly, allowing the load to transfer seamlessly down through each container to the foundation.
Another important issue is insulation. Shipping containers, built entirely of steel, conduct temperature really well—great news when protecting cargo, not so great when keeping your home cozy in the winter and cool in the summer. To solve this, we use insulation strategies like spray foam applied to the inside walls or exterior cladding systems that create a barrier between the metal shell and outdoor temperatures. Proper insulation ensures your container home stays comfortable year-round.
And then there’s moisture control. Metal surfaces tend to collect condensation if not managed correctly, potentially leading to mold or rust issues. Depending on your climate, we may recommend installing vapor barriers, effective ventilation systems, or dehumidifiers to keep your new home dry and healthy.
Ensuring Durability and Weather Resistance

When you choose eco cargo container house plans, one huge benefit is that the base material—steel shipping containers—is exceptionally durable. These containers are specifically designed to withstand harsh ocean conditions and carry heavy loads. As one expert noted: “Shipping containers are inherently durable since they’re made from steel and meant to withstand punishing weather.”
This built-in strength makes container homes naturally resistant to extreme conditions like hurricanes, earthquakes, and heavy snowfalls, provided that they are properly anchored to a good foundation. But it’s still essential to get the details right. Every opening, joint, window, and connection point needs to be properly sealed with high-quality, weather-resistant materials. At Hutter Architects, we pay careful attention to these details, using exterior-grade sealants, flashing, and weatherproofing membranes to ensure your container home stays dry and cozy inside.
And don’t forget the roof! The container roof is designed to shed water, but depending on your climate and design preferences, you might need extra roofing protection. Options range from green roofs (great for insulation and blending into your landscape), standing seam metal roofs, or traditional membrane setups. We’ll help you choose the best roofing solution based on your needs and location.
Maintenance and Longevity of Container Homes
One wonderful thing about container homes is how low-maintenance they can be compared to traditional houses. Steel, after all, doesn’t rot, attract termites, or require extensive structural upkeep. However, steel does have one natural enemy: rust.
Most containers come coated with industrial-strength marine paint, providing excellent rust protection. But over time, especially near coasts with salty air, this coating might need an occasional refresh. Regular check-ups and routine maintenance of your protective paintwork will help keep your container home rust-free and looking great.
Compared to conventional homes, container homes often have fewer materials that degrade, meaning fewer repairs overall. No rotting wood. No shingles blowing away in a storm. Just a tough, resilient metal frame that—when properly cared for—can easily last between 25 to 50 years or even longer.
“A used shipping container might spend about a decade at sea,” explains a container home specialist. “But once it’s repurposed into a home on land and given proper maintenance, it can easily last several decades—sometimes indefinitely.” Now that’s durability you can count on.
Maximizing Energy Efficiency and Comfort
Energy efficiency is at the heart of creating comfortable, sustainable homes, and eco cargo container house plans are no exception. While container homes have a smaller footprint—which means less space to heat and cool—their metal structure can make temperature control tricky. Thankfully, at Hutter Architects, we’ve developed effective strategies to tackle these challenges head-on.

Proper insulation is the first—and perhaps most important—step in maximizing energy efficiency. A well-insulated container is comfortable year-round and helps you save money on energy bills. Popular insulation options include spray foam applied directly inside the container walls, rigid foam boards fitted with a small air gap to prevent condensation, and exterior insulation systems that wrap around the whole structure. Each of these methods creates a cozy, energy-efficient interior while preventing moisture issues that can arise with metal walls.
Ventilation is another crucial factor. Good airflow helps maintain indoor air quality, prevents moisture build-up, and reduces the need for constant heating or cooling. Thoughtful placement of operable windows is key—they let in fresh air and capture natural breezes. Ceiling fans, exhaust fans, and mechanical ventilation systems (such as energy-recovery ventilators) also ensure your container home stays comfortable and healthy without relying heavily on energy-consuming air conditioning or heating.
Natural lighting is a simple yet powerful way to boost your home’s energy efficiency. By strategically placing windows, skylights, and sliding glass doors, you can flood your eco cargo container home with sunlight. This approach reduces your need for artificial lights during the day, saves energy, and creates an inviting, airy atmosphere inside.
Designing for Comfort in Eco Cargo Container Homes
When you’re building a container home, comfort matters just as much as sustainability. Choosing the right heating and cooling systems is essential for making your house feel like home. Because most container homes have limited square footage, mini-split heat pumps are a fantastic choice. They’re energy-efficient, quiet, and easy to install—and they both heat and cool your space without the need for bulky ductwork.
Interior finishes also make a big difference in your home’s comfort. While some adventurous homeowners accept the industrial feel of exposed metal walls, others prefer more familiar finishes like drywall, wood paneling, or plaster. These traditional finishes not only look great but also help with insulation and sound absorption.
And speaking of acoustics, steel containers have a reputation for bouncing sound around. Thankfully, this is easily managed with some thoughtful design choices. Materials like cork flooring, acoustic ceiling treatments, and fabric-covered wall panels work wonders in absorbing sound and creating a cozy, peaceful interior.
As container home expert James Whitaker says, “There’s no real reason why shipping container homes should get hotter than any other building if properly insulated and ventilated.” And he’s right—good design makes all the difference.
Incorporating Sustainable Technologies
Eco cargo container house plans naturally lend themselves to the latest sustainable technologies, making your home smarter, greener, and more cost-effective. At Hutter Architects, our Energy-Efficient Home Designs incorporate a variety of solutions to help homeowners achieve energy independence and comfort.
Solar energy is incredibly well-suited to shipping container homes. The flat, sturdy container roof is a perfect spot to install solar panels. With a modest-sized solar array, many container homes can meet all their electricity needs, drastically reducing—and sometimes completely eliminating—electricity bills.
Smart home technology also helps homeowners save energy. With programmable thermostats, automated lighting, and energy-monitoring systems, you can easily see where energy is going and make adjustments as needed. These smart innovations give you precise control over your home’s energy consumption while keeping your living space comfortable.
Energy-efficient appliances are another must-have in container homes, where space is limited. Appliances with the ENERGY STAR rating—like induction cooktops, energy-efficient refrigerators, and heat-pump water heaters—use significantly less electricity than traditional models, and they’re designed to fit seamlessly into smaller spaces.
With thoughtful planning, sustainable technology, and clever design, container homes become truly comfortable and energy efficient. At Hutter Architects, we’ve helped countless clients turn their dream of eco-friendly living into reality—without sacrificing warmth, comfort, or style.
Frequently Asked Questions about Eco Cargo Container House Plans
What Are the Benefits of Building a Shipping Container Home?
There are plenty of reasons to fall in love with eco cargo container house plans. First up, let’s talk affordability. Typically, container homes cost around 20-30% less than traditional homes, so your dream house won’t drain your wallet. Plus, these modern homes are quick to build—often completed in about half the time it takes to construct a typical house. (Your neighbors will hardly have time to gossip before you’re moved in!)
Sustainability is another huge upside. By choosing to build with recycled shipping containers, you’re giving new life to steel boxes that might otherwise rust away. You’re cutting down on waste, saving around 3,500 kg of steel per container, and significantly reducing your carbon footprint. That’s something to feel great about.
And let’s not forget versatility. Container homes aren’t just square boxes stacked together—they can be customized beautifully. Thanks to their modular nature, you can start small with one or two containers and expand your home over time, adapting easily as your family and budget grows. Containers also offer excellent structural strength, standing tough even in extreme weather conditions—making them practical, not just pretty.
Finally, container homes have a unique aesthetic that turns heads. Whether you love the industrial, minimalist look or prefer a warm, cozy finish, you can personalize your container home design to suit your style perfectly.
Are Shipping Container Homes Durable and Weather-Resistant?
Absolutely! Shipping container homes are built to last and handle just about anything Mother Nature throws their way.
These sturdy steel structures were originally designed to survive ocean voyages, resist corrosion from saltwater, and even withstand heavy cargo loads. So, when properly designed, anchored, and maintained, container homes easily stand up to harsh weather, including strong winds, hurricanes, earthquakes, and heavy snowfall.
Maintenance-wise, there’s good news, too. Container homes typically require less upkeep than traditional wood-framed homes because steel doesn’t rot, warp, or attract pesky termites. The main thing you’ll need to watch out for is rust, particularly in coastal regions. Regular inspections, upkeep of protective paint layers, and proper sealing around windows and doors will keep your container home looking and performing its best for decades.
With proper care, a well-built container home can easily last 25 to 50 years—or even longer, offering your family generations of comfortable, sustainable living.
Can I Customize My Shipping Container Home to Meet My Needs?
You sure can—and that’s one of the best things about eco cargo container house plans! Container homes are incredibly adaptable, allowing you to personalize your living space right down to the smallest details.
Thanks to their modular layout, containers provide endless possibilities for customization. Need a private home office or art studio? Easy. Want an open-plan living area with tons of natural light? You got it. Whether you’re a minimalist who loves compact, efficient spaces or want the luxury of multiple rooms and levels, containers can accommodate you.
Exterior modifications are just as flexible and exciting. You can opt for large, airy windows, rooftop decks perfect for entertaining, or even green roofs for added insulation and beauty. And don’t worry—customizing your home doesn’t mean sacrificing structural integrity. With proper engineering and professional guidance, your container home’s strength and durability remain uncompromised.
At Hutter Architects, we’re passionate about turning creative visions into reality. One client recently shared, “They clearly understood the project brief we provided and adhered to it. Their creativity never failed to mesmerize us.” We pride ourselves on translating your unique preferences into a beautiful, sustainable, and truly personalized container home you’ll love for years to come.
Conclusion

If you’re looking for a home that blends sustainability, affordability, and creativity, eco cargo container house plans offer a truly exciting alternative. Instead of letting shipping containers sit unused and rusting in ports around the globe, turning them into homes breathes new life into sturdy, steel frames—and drastically cuts down your home’s environmental impact.
At Hutter Architects in Chicago, Illinois, we’re passionate about sustainable design. It’s at the core of everything we do. We love helping our clients transform these simple shipping containers into stunning, comfortable, and energy-efficient homes that perfectly match their lifestyles and values.
Whether you’re attracted to container homes because of their eco-friendly nature, cost savings, or unique modern style, eco cargo container house plans provide endless possibilities. From cozy single-container cabins ideal for weekend getaways, to spacious multi-level homes perfect for growing families, these versatile designs can meet nearly any personal or family need.
Our experienced team at Hutter Architects understands every step of the process—from design and customization, to navigating zoning regulations and ensuring your home is built to last. We believe sustainability doesn’t have to mean compromising on comfort or style. With careful planning, your container home can offer all the comfort and amenities you dream of—with a dramatically smaller carbon footprint.
If you’re curious about how container homes might fit into your future, we warmly invite you to explore our Sustainable House Designs. With thoughtful design and innovative solutions, building your dream container home isn’t just a smart choice—it’s a creative expression of your commitment to sustainability and the future.
After all, “going green” doesn’t just mean making sacrifices—it means embracing design solutions that benefit both your family and the world around you. And let’s be honest: turning a shipping container into a beautiful, sustainable home is not just practical, it’s pretty cool too.


