
Why Construction Documents Chicago Matter for Your Building Project
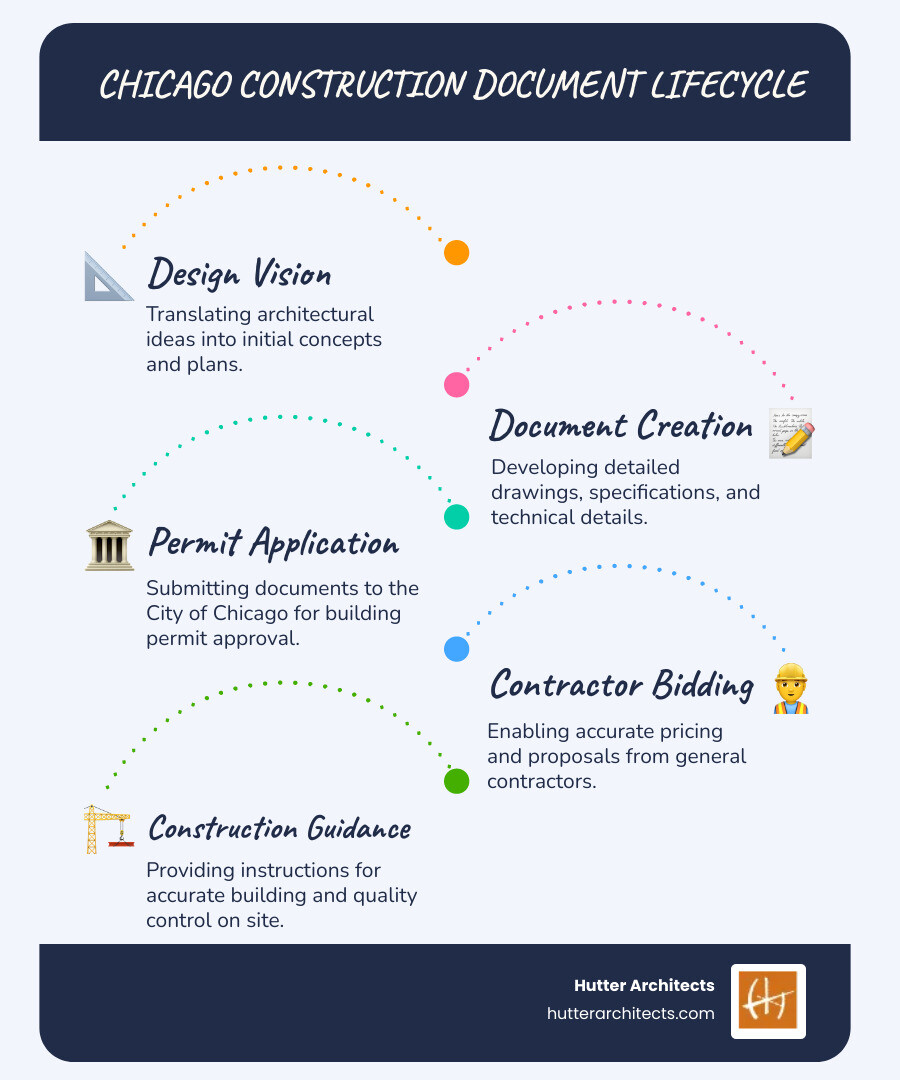
Construction documents chicago are the comprehensive set of drawings and specifications that translate your architectural vision into a buildable project. In Chicago, these documents serve three critical purposes:
- Permitting – Required for all building permit applications through the City of Chicago Department of Buildings
- Contractor Bidding – Enable accurate pricing and construction proposals from contractors
- Construction Guidance – Provide the detailed instructions contractors need to build your project correctly
Key components of a Chicago construction document set include:
- Architectural drawings (floor plans, elevations, sections, details)
- Structural plans
- MEP (Mechanical, Electrical, Plumbing) drawings
- Site plans showing property context
- Energy compliance statements (per Chicago Energy Change Code)
- Written specifications for materials and construction methods
The quality of these documents directly impacts your project timeline, budget, and final results. According to the City of Chicago Department of Buildings, high-quality drawings facilitate contractor bidding, permit application review, construction accuracy, and successful permit inspections.
As Pam Hutter, principal of Hutter Architects in Chicago, I’ve guided countless clients through the construction documents chicago process. With decades of experience navigating Chicago’s unique building codes, my team and I create documents that satisfy city reviewers while bringing your sustainable design vision to life.
The Foundation: What Are Construction Documents and Why Are They Crucial in Chicago?

Construction documents chicago are the essential roadmap for your building project. More than just drawings, they are the instruction manual that guides city officials, contractors, and the entire project team. At Hutter Architects, we emphasize their importance because quality documents directly impact your project’s timeline, budget, and final quality. They are critical for ensuring safety, maintaining quality, and satisfying the City of Chicago’s high standards for building code enforcement.
Defining Construction Documents for Chicago Building Permits
At their core, construction documents chicago are the working drawings and specifications that translate an architect’s vision into a buildable reality. They serve as the primary communication tool for the entire project team. Crucially, they are also legal documents. Once submitted for a building permit, they become the binding, official record of what you are authorized to build, ensuring your project meets all city safety and structural standards. As detailed in regulations like Chapter 26 Construction Documents and Inspection, these requirements are non-negotiable. At Hutter Architects, we create exceptionally clear and comprehensive Construction Documents to satisfy both city reviewers and your construction team.
The Core Components of a Permit Set
While every project is unique, most construction documents chicago sets include several key components:
- Architectural drawings form the visual heart of your set, including floor plans, elevations, sections, and details that tell the story of your design.
- Structural plans from a structural engineer show the building’s skeleton—foundations, beams, and columns—to ensure it can handle Chicago’s wind and snow loads.
- MEP drawings (Mechanical, Electrical, and Plumbing) map out the systems that make a building functional, from HVAC and electrical circuits to water and waste lines.
- Site plans provide a big-picture view of how the building sits on the property, including property lines, setbacks, landscaping, and utility connections.
- Energy compliance forms demonstrate that your design meets the Chicago Energy Change Code, a key part of our sustainable design process at Hutter Architects.
- Written specifications provide detailed descriptions of material quality, installation methods, and workmanship standards. The 2024 CHICAGO PLAN REVIEW MANUAL VOLUME I: PERMIT APPLICATION SCREENING, BUILDING PLAN offers guidance on what city reviewers expect.
The Role of Quality Documents in Your Project’s Success
High-quality construction documents chicago are about protecting your investment and ensuring your project succeeds. They are critical for:
- Facilitating bids: Clear documents allow contractors to provide accurate prices, eliminating guesswork and preventing budget surprises.
- Permit application review: Well-prepared documents speed up the review process at the Department of Buildings, as reviewers can quickly verify code compliance.
- Construction accuracy: These documents are the daily on-site reference. Quality drawings ensure what gets built matches the design.
- Permit inspections: Inspectors compare the construction to your approved plans. Accurate documents lead to smooth inspections and avoid work-stopping red tags.
- Reducing change orders: Complete and coordinated documents resolve conflicts on paper, not in the field where they become expensive change orders that delay projects and inflate budgets.
At Hutter Architects, we treat every drawing and specification as a reflection of our commitment to your project’s success. These documents are the foundation of your dream becoming reality.
Navigating the Labyrinth: The Chicago Construction Codes and Permitting Process

A building project in Chicago is governed by detailed regulations. The City of Chicago’s commitment to public health and safety is reflected in the construction documents chicago process. The Department of Buildings’ role is to ensure every building is safe and well-designed by enforcing the Chicago Construction Codes, which establish minimum standards for all construction, alteration, and repair.
Understanding the Chicago Construction Codes
The Chicago Construction Codes are comprehensive regulations unique to the city. Chicago has undergone a multi-year modernization to align its codes with international standards while preserving essential local provisions. The code family includes several titles: Title 14A (administrative), Title 14B (Building Code), Title 14E (electrical), Title 14P (plumbing), and Title 14N (Energy Change Code), which is central to our sustainable design work at Hutter Architects. You can access read-only versions on the City’s website or purchase code copies for full access.
Key City Departments and Their Roles
Several departments review construction documents chicago, each with specific jurisdiction:
- Department of Buildings (DOB): The primary point of contact, enforcing the Building Code, reviewing plans, issuing permits, and conducting inspections.
- Department of Planning and Development (DPD): The Bureau of Zoning within DPD administers the Chicago Zoning Ordinance, ensuring compliance with land use, height, and setback rules.
- Department of Water Management (DWM): Reviews plans involving water connections, sewers, and stormwater management.
- Mayor’s Office for People with Disabilities (MOPD): Reviews documents for accessibility compliance, ensuring spaces are usable by everyone.
Finding Forms, Resources, and Technical Support
The City of Chicago provides numerous online resources. The Building Permit Application Forms and Documents – City of Chicago page is the central hub for all necessary forms. Chicago offers different permit tracks, like the Express Permit Program for smaller projects and the Standard Plan Review for more complex ones. For technical support with online applications, the City provides contact channels. Always include your application number or project address for faster assistance. You can even Ask a Librarian for help navigating city resources. Our experience at Hutter Architects helps clients steer these processes efficiently, saving time and reducing stress.
The Architect’s Blueprint: Creating Your Construction Documents Chicago Set

Creating construction documents chicago is where architectural dreams become tangible reality. At Hutter Architects, this is our specialty—changing our clients’ visions into precise, buildable plans that satisfy both the City of Chicago’s rigorous requirements and our own high standards for sustainable design. As an Architectural Firm Chicago, we’ve refined this process over decades, guiding projects through the design-bid-build journey with careful attention to every detail.
From Concept to Construction: The Design Phases
The path to complete construction documents chicago unfolds in three phases:
- Schematic Design: We begin by exploring your goals and lifestyle to create study drawings that show the overall form, spatial relationships, and design concept, while considering zoning and other restrictions.
- Design Development: This phase adds substance to the approved concept. We make decisions on materials and systems, working with engineers to refine the design. Drawings become more detailed with full dimensions and specific material selections.
- Construction Documents: The final and most detailed phase. We produce the complete set of drawings and specifications that contractors use to price and build your project. These precise instructions are used for both contractor bidding and city permit approval. The AIA Contract Documents | Resources provide a contractual framework for these phases.
Best Practices for High-Quality Construction Documents in Chicago
Creating high-quality construction documents chicago requires adherence to several best practices:
- Coordination: We ensure architectural, structural, and MEP drawings are perfectly aligned to prevent on-site conflicts and costly changes.
- Clarity and Accuracy: Drawings must be legible, with correct dimensions and clearly explained symbols. We ensure our plans are practical for contractors to follow.
- Code Compliance: We proactively review all documents against the latest Chicago Construction Codes, which is why our Custom Home Architects have a strong track record of passing city review.
- Comprehensive Specifications: All explanatory text is located in the specifications, which are written to be conflict-free with the drawings.
- Peer Review: Before issuance, a qualified staff member reviews the documents with fresh eyes to catch any errors, ensuring quality control.
Modern Tools for Document Creation and Management
We use modern tools to create more accurate and efficient construction documents chicago:
- Building Information Modeling (BIM): Instead of 2D drawings, we create intelligent 3D models that integrate architectural, structural, and MEP information. This reduces coordination errors and helps clients visualize the project.
- Specification Software: Tools like AIA MasterSpec® streamline the creation of comprehensive specifications, ensuring materials meet industry and sustainability standards like LEED.
- Digital Document Management: Partners like Cushing offer solutions for managing documents online, from scanning and conversion to digital closeout. For large-format printing, their network provides convenient access through Architectural Printing Services In Chicago, IL – Cushing.
Special Considerations for Chicago Projects

Chicago’s architectural landscape is a remarkable blend of historic treasures and forward-thinking innovation. When we’re developing construction documents chicago for projects here, we often find ourselves honoring the past while designing for the future. Whether we’re working on a century-old greystone or a cutting-edge net-zero home, these special considerations shape how we approach every drawing and specification.
Researching Historic Properties: The Chicago Building Permits Digital Collection
If your project involves a historic building, understanding its past is crucial. The UIC Library‘s Chicago Building Permits Digital Collection, which houses permits from 1872 to 1954, is an invaluable resource. To access these records, you can Browse Building Permits using the building’s address. While these records don’t include original blueprints, they provide key information on construction dates, alterations, and builders. This historical context helps us create construction documents chicago that respect a building’s heritage while meeting modern codes.
Incorporating Sustainable Design into Your Documents
At Hutter Architects, sustainability is woven into the DNA of every project we undertake. As Sustainable Design Architects, we see our construction documents chicago as blueprints for a more sustainable future. Our documents must demonstrate compliance with the rigorous 2022 Chicago Energy Transformation Code, detailing everything from insulation values to HVAC efficiency. For clients who want to go beyond code minimums, our Green Building Design Services integrate LEED certification requirements directly into the construction document process. Our passion lies in designing net-zero homes, which requires meticulous documentation of passive solar design, high-performance building envelopes, and renewable energy systems to ensure the sustainable vision becomes a reality.
Frequently Asked Questions about Chicago Construction Documents
We understand that navigating construction documents chicago can raise many questions. Here, we address some of the most common inquiries we receive from our clients.
What are the main types of documents needed for a Chicago construction documents set?
A complete construction documents chicago set includes: architectural drawings (plans, elevations, sections), structural drawings (foundation, framing), MEP plans (mechanical, electrical, plumbing), a site plan (property layout), written specifications (materials, quality standards), and energy compliance forms to meet the Chicago Energy Change Code.
How do I find the right building codes for my Chicago project?
The City of Chicago’s official website is your primary resource. The Construction Codes page provides access to the main Building Code (Title 14B), Rehabilitation Code (Title 14R), Electrical Code (Title 14E), and others. Always consult the most current versions and any amendments for your project.
What is the difference between Design Development and Construction Documents?
Think of it as a progression from ‘what’ to ‘how.’ Design Development (DD) is the phase where we refine the approved concept, coordinating major systems and selecting specific materials. The drawings are detailed but not yet final. Construction Documents (CDs) are the final, comprehensive drawings and specifications that are detailed enough for permitting, bidding, and construction. They provide the precise, legally binding instructions for building your project.
Conclusion: Building Your Chicago Dream with Confidence
Understanding construction documents chicago is key to any successful building project. From navigating Chicago’s codes and permitting process to changing ideas into buildable plans, these documents are the critical link. They address everything from historic preservation to sustainable design, providing the clarity needed for a smooth process.
Here’s what we know for certain: creating exceptional construction documents chicago requires more than just technical knowledge. It demands an understanding of how the City of Chicago works, a commitment to quality that shows in every line and specification, and a vision that sees beyond walls and roofs to the life you’ll live in your completed space. These documents are your project’s foundation, ensuring that your vision translates accurately from paper to reality while meeting every city requirement along the way.
At Hutter Architects, we’ve spent years perfecting this process. As Chicago Residential Architects, we understand the unique challenges of building in this city—the code requirements, the permitting procedures, the importance of energy efficiency, and the value of thoughtful, sustainable design. We’ve guided countless clients through this process, turning what could be a stressful experience into an exciting journey toward their dream home.
Our approach combines meticulous attention to detail with a genuine commitment to environmental responsibility. We don’t just create documents that satisfy city reviewers; we craft comprehensive plans that ensure your project is built efficiently, sustainably, and exactly as you envision it. From the first schematic sketch to the final permit approval, we’re with you every step of the way.
Building in Chicago is an adventure worth taking—and you don’t have to take it alone. Whether you’re dreaming of a custom home, planning a renovation, or envisioning a net-zero energy building that will serve your family for generations, we’re here to make that dream a reality. Let’s work together to create something beautiful, sustainable, and uniquely yours.
Ready to get started? Get expert help with your construction documents and let’s begin building your Chicago dream with confidence.


