
Why Fresh Air Matters More Than Ever
Passive ventilation strategies harness natural forces like wind and temperature differences to circulate fresh air through your home without relying on mechanical systems. Here are the key strategies at a glance:
Core Passive Ventilation Strategies:
- Cross-Ventilation: Position windows on opposite sides of your home to capture prevailing winds and create natural airflow paths
- Stack Effect: Use vertical shafts, atriums, or high-level vents to let warm air rise and escape while drawing in cooler air below
- Wind Towers: Install traditional or modern wind catchers that direct breezes downward into your living spaces
- Strategic Window Placement: Design operable windows at 30-50% of wall area, positioned to maximize natural airflow
- Courtyards and Atriums: Create internal open spaces that facilitate vertical air movement and reduce the distance air must travel
These strategies can reduce energy consumption by 10-30%, eliminate ongoing ventilation costs, and significantly improve indoor air quality—all while reducing your carbon footprint.
Why this matters now: Around 7,000 wind catchers were installed in UK public buildings by the late 20th century, and evidence shows that air-conditioning use can be reduced by up to 75% when passive strategies are combined with simple ceiling fans. As we push toward net-zero emissions, passive ventilation has become an essential tool—not just for sustainability, but for creating healthier, more comfortable homes that work with nature rather than against it.
The science is straightforward. Natural ventilation relies on two fundamental forces: wind pressure (which creates positive pressure on one side of your building and negative pressure on the other) and buoyancy (where warmer, less dense air rises and cooler air sinks). When you design your home to leverage these forces, you create a self-regulating system that requires no electricity and minimal maintenance.
I’m Pam Hutter, Principal of Hutter Architects in Chicago, Illinois, and I’ve spent decades integrating passive ventilation strategies into sustainable home designs that prioritize both environmental performance and occupant comfort. Throughout my career, I’ve seen how thoughtful application of these principles can transform a home’s energy profile while creating healthier, more livable spaces for families who value sustainability without compromising on modern aesthetics or functionality.
In the sections that follow, we’ll explore the science behind natural airflow, break down specific strategies you can implement, examine the benefits and limitations, and provide practical guidance for both new construction and retrofits—all custom to help you make informed decisions about bringing passive ventilation into your home.
The Science of Airflow: How Passive Ventilation Works
At its heart, passive ventilation strategies are all about working with nature, not against it. We harness the innate movements of air to achieve comfortable indoor conditions and superior air quality. This approach reduces our reliance on energy-intensive mechanical systems, making our homes more efficient and environmentally friendly. This is a core principle in creating energy efficient building designs.
The core principles revolve around understanding how air moves in response to pressure and temperature differences. Think of your home as a living, breathing entity. Fresh air comes in, stale air goes out, and the movement is driven by natural forces. This natural air circulation, when designed thoughtfully, can significantly reduce, or even eliminate, the need for mechanical ventilation systems for much of the year.
Wind-Driven Ventilation (Cross-Ventilation)
Wind-driven ventilation is perhaps the most intuitive form of passive ventilation. It relies on the simple principle that wind creates pressure differences around a building. As wind strikes one side of a home, it creates a zone of positive pressure (the windward side). On the opposite side, or sides parallel to the wind flow, a zone of negative pressure (the leeward side) is created. If we strategically place openings on both sides, the air is naturally drawn through the building.
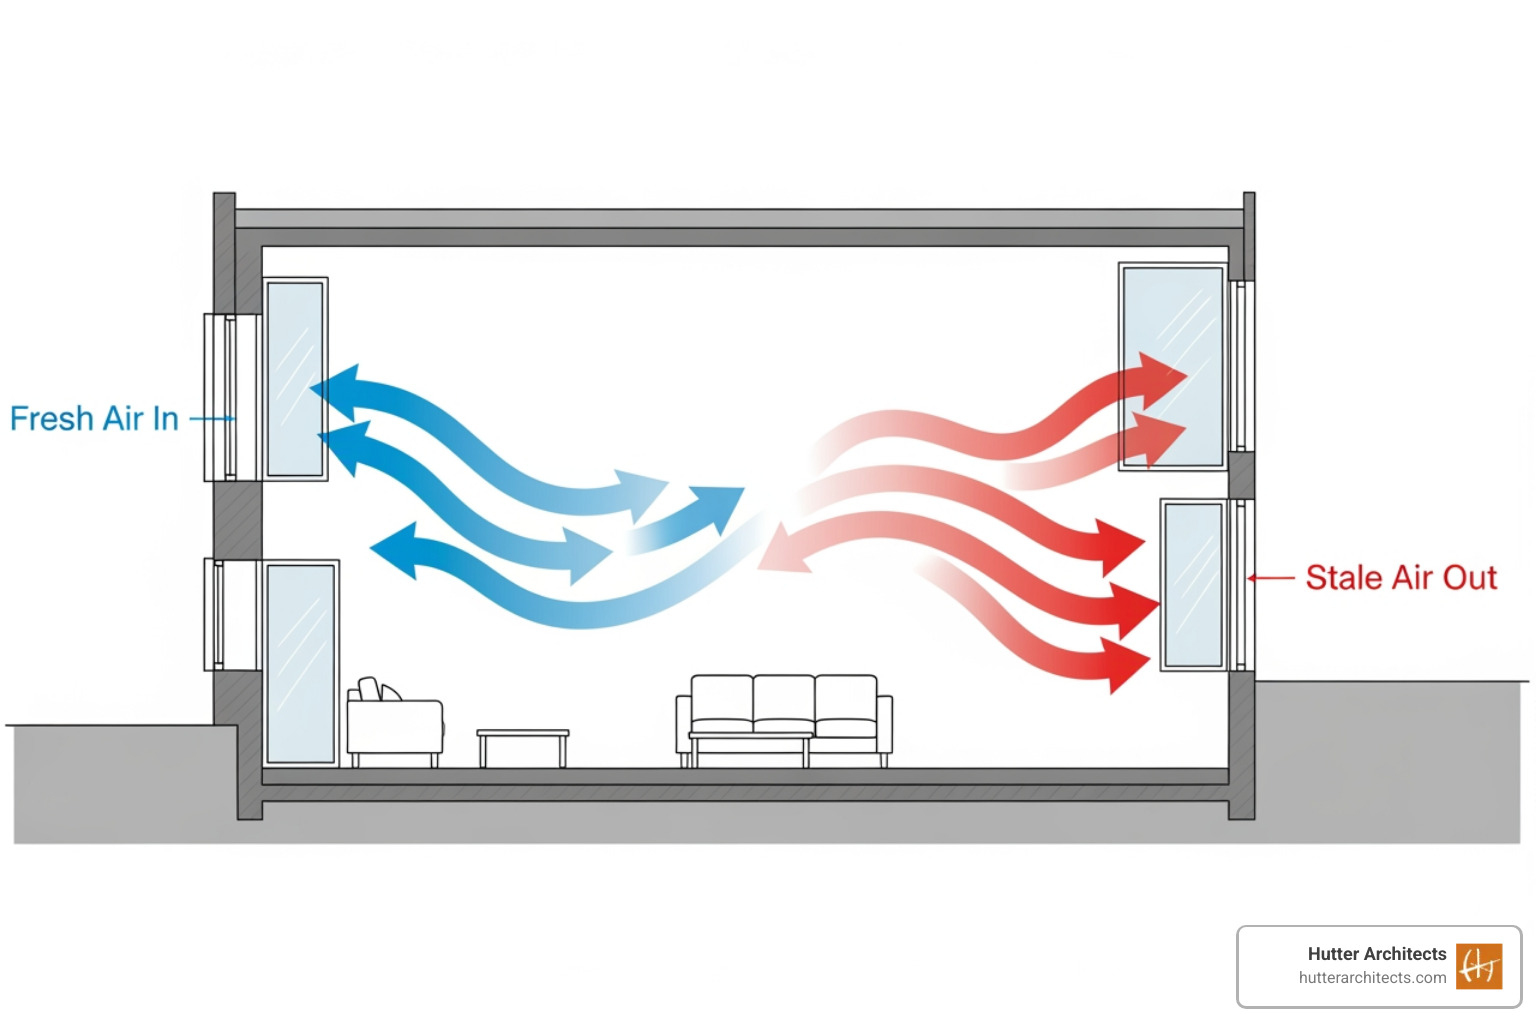
For this to be effective, our building orientation and layout are crucial. We aim to position the building to capture prevailing winds, often by aligning the longer facade perpendicular to the dominant wind direction. Unobstructed airflow paths are equally important; internal walls, furniture, or even dense landscaping can impede the flow. A well-designed cross-ventilation system ensures that every room benefits from a continuous flow of fresh air, flushing out pollutants and excess heat. We’ve seen that opening windows on the windward side slightly smaller than those on the leeward side can even create a vacuum effect, increasing the speed of air flowing through the room.
Buoyancy-Driven Ventilation (The Stack Effect)
The stack effect, also known as thermal buoyancy, is another powerful natural force we use in passive ventilation strategies. This phenomenon is based on the simple fact that hot air rises. As indoor air heats up (from solar gain, human activity, or equipment), it becomes less dense than the cooler outdoor air. This warmer, lighter air rises and exits through higher openings in the building. As it leaves, it creates a negative pressure at lower levels, drawing in cooler, denser fresh air through lower openings.
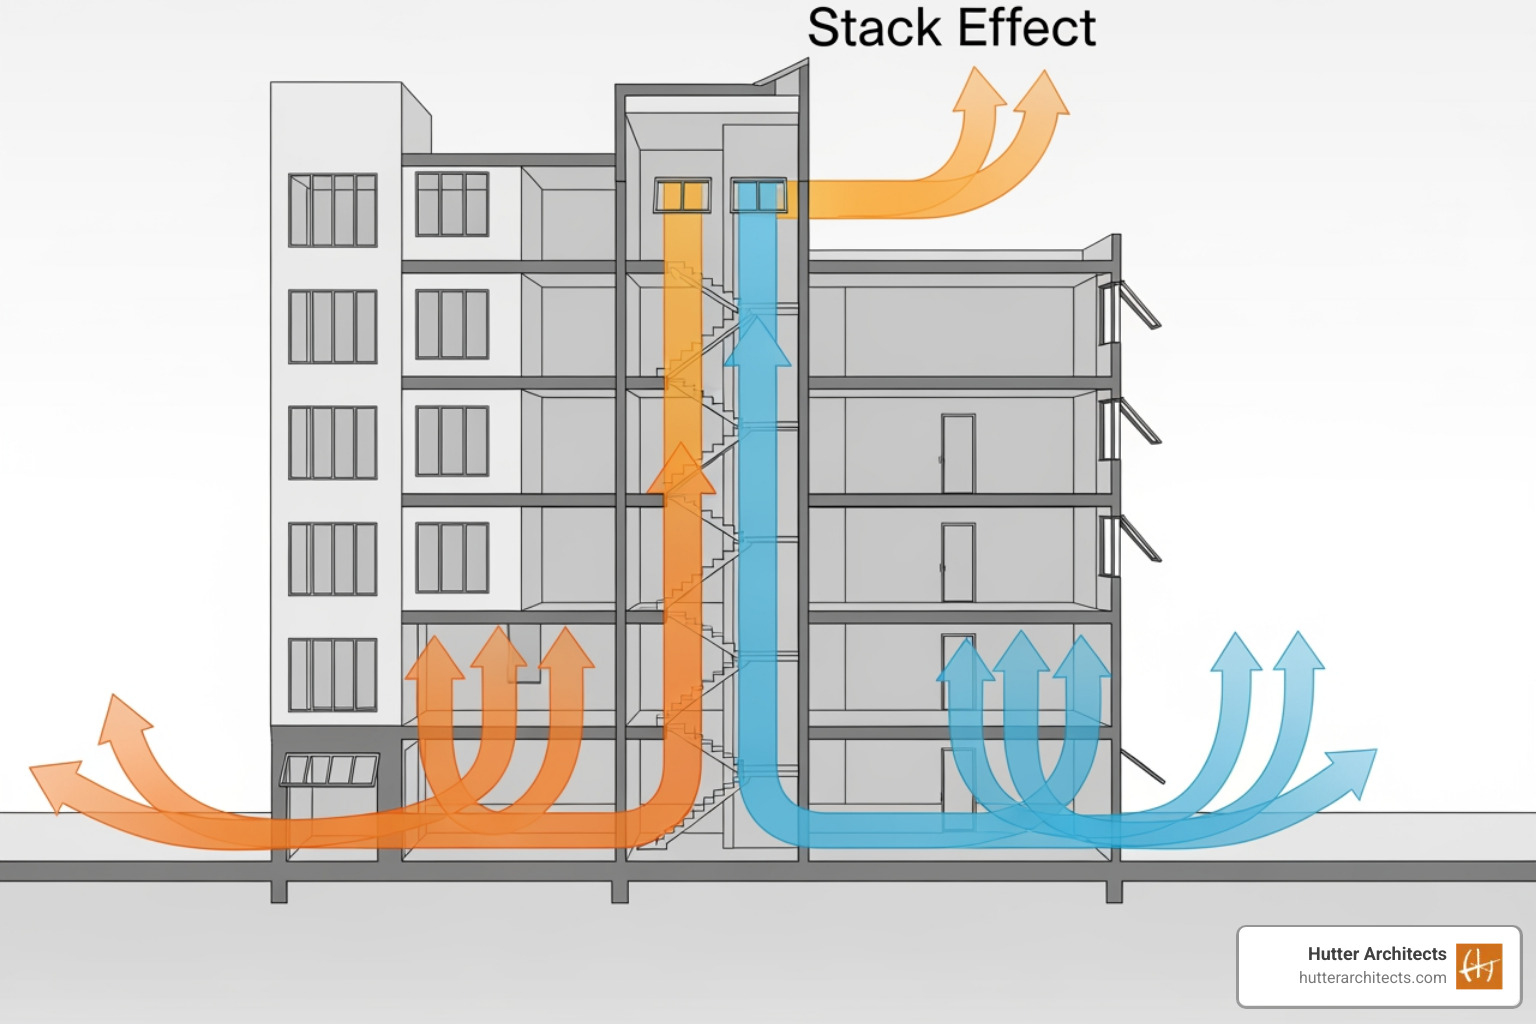
This creates a continuous, vertical airflow, much like a chimney. We often improve this effect using architectural features such as atriums, which act as large vertical shafts, or clerestory windows, which are high-level windows placed to allow warm air to escape. Solar chimneys, which are thermally massive shafts that absorb solar radiation to heat the air inside, can further intensify this upward pull, making the stack effect even more robust. This strategy works particularly well in winter when indoor temperatures are significantly warmer than outside, but it can also be a game-changer for cooling during warmer months in Chicago, especially during cooler evenings. You can learn more about this principle on Natural Ventilation – NZEB.
The Blueprint for Breathability: Key Passive Ventilation Strategies
Effective passive ventilation strategies begin not with a fan, but with the fundamental design of your home. It’s about creating a natural ventilation house design that breathes naturally. From the initial architectural design to the thoughtful placement of every window, we integrate these principles to ensure optimal airflow and comfort.
Designing for Cross-Ventilation
For successful cross-ventilation, we think about how air will move through every space.
- Building Orientation: We carefully orient the home on its site to maximize exposure to prevailing summer breezes while minimizing exposure to harsh winter winds. For instance, in Chicago, we’d consider dominant winds for cooling during our humid summers.
- Open-Plan Layouts: Open-plan designs allow air to move freely through the home, reducing obstructions. Low partitions or open shelving can maintain privacy while permitting airflow.
- Narrow Floor Plans: Narrow buildings, ideally with a maximum width of around 45 feet, ensure that fresh air can penetrate deep into interior spaces.
- Strategic Window Placement: We design each room with at least two openings, ideally on opposite or adjacent walls. These openings should be offset to encourage better air mixing rather than a straight flow. Casement windows, in particular, can be angled to catch and direct breezes into a space, acting like sails.
- Internal Partitions: Where internal partitions are necessary, we might incorporate louvers, transom windows above doors, or even strategically placed internal courtyards to facilitate airflow between rooms.
Using the Stack Effect
To harness the stack effect for ventilation, we focus on vertical air movement:
- Central Atriums: Large central atriums can serve as thermal chimneys, drawing warm air up and out, while pulling in cooler air from lower levels.
- Ventilation Shafts: Vertical shafts extending from lower floors to the roof provide dedicated pathways for warm air to escape. These can be integrated into the building’s core.
- High-Level Vents: Operable clerestory windows, high-level louvers, or even simple vents placed near the ceiling allow warm, buoyant air to exit the building.
- Operable Skylights: In multi-story homes or spaces with vaulted ceilings, operable skylights offer an excellent way for heat to escape at the highest point.
- Double-Height Spaces: Rooms with double-height ceilings naturally facilitate the stack effect, providing more volume for warm air to rise before exiting. This is a key aspect of high performance building design.
Advanced and Traditional Passive Ventilation Strategies
Beyond the basic cross and stack effects, we explore more sophisticated and historically proven passive ventilation strategies:

- Wind Towers (Windcatchers): Inspired by ancient Persian architecture, wind towers capture breezes at higher elevations and direct them down into the building, often combined with evaporative cooling elements. The BBC reported that around 7,000 wind catchers were installed in public buildings in the UK by the late 20th century, demonstrating their enduring appeal. These structures can be updated with modern materials for contemporary homes. You can read more about these fascinating devices and their history on Lessons from ancient Persian cooling tech via BBC.
- Courtyard Effect: Courtyards, especially those with plants and water features, can create their own microclimates. They reduce the distance wind has to travel through a home and provide shaded, cooler air that can be drawn into adjacent spaces, while allowing warm interior air to escape vertically.
- Ventilated Facades/Double-Skin Envelopes: These advanced systems create a ventilated air cavity around the building, offering both insulation and a chimney effect to draw air.
- Earth Tubes (Cool Tubes): Buried pipes can pre-cool incoming air in summer by drawing it through the stable, cooler temperatures of the earth. This is particularly effective in climates like Chicago, which experiences significant temperature swings between seasons.
The Role of Building Components
The hardware we choose plays a vital role in the success of passive ventilation strategies:
- Operable Windows: The ability to open windows is fundamental. We ensure windows are easy to operate and can be secured in various open positions.
- Casement Windows: Hinged on the side, casement windows can be angled to catch even slight breezes and direct them inward, acting more efficiently than other types of sashes.
- Louvers and Vents: These allow airflow while maintaining privacy, security, or protection from rain. High-level louvers are excellent for releasing warm air.
- Shading Devices: External shading devices like overhangs, awnings, and trellises are crucial. They block direct solar radiation, preventing unwanted heat gain, which in turn reduces the cooling load and improves the effectiveness of ventilation. Adjustable louvers can be manually operated or automated to respond to changing sun angles.
- Window-to-Wall Ratio (WWR): While generous windows provide daylight and views, we aim for a WWR between 30% and 50% to balance ventilation needs with thermal performance. This ratio is adjusted based on climate, orientation, and shading strategies to prevent excessive heat gain or loss. This careful balancing act is also important when considering energy efficient insulation to ensure the building envelope works holistically.
Benefits, Drawbacks, and Cost Considerations
Embracing passive ventilation strategies offers a myriad of advantages, but like any design approach, it comes with its own set of challenges and financial considerations. We believe in a transparent approach, ensuring our clients understand the full picture.
The Advantages of Going Passive
The benefits of integrating passive ventilation into your home are compelling:
- Reduced Energy Consumption: By relying on natural airflow, we significantly decrease the need for mechanical cooling and ventilation systems. This can lead to 10-30% savings in total energy consumption in favorable climates and building types.
- Lower Utility Bills: Less reliance on air conditioning and fans directly translates to lower monthly energy costs. Once installation costs are factored in, passive systems offer zero ongoing energy costs.
- Improved Indoor Air Quality (IAQ): Constant fresh air circulation flushes out indoor pollutants like VOCs, CO2, and allergens, contributing to a healthier living environment. Natural ventilation is considered an efficient and healthy solution.
- Mold and Damp Prevention: Good ventilation helps control humidity levels, preventing the build-up of moisture that can lead to costly and hazardous issues like damp and mold. This is especially important in Chicago’s humid summers.
- Improved Occupant Well-being: Studies show that well-ventilated spaces improve comfort, concentration, and overall well-being. Increased air movement can also reduce the perceived temperature, making occupants feel cooler without lowering the actual thermostat.
- Increased Property Value: Homes designed with sustainable features, including passive ventilation, are increasingly attractive to buyers and can command higher market values. These are all part of the green building financial benefits we discuss with our clients.
Limitations and Challenges to Consider
While the benefits are substantial, we also acknowledge potential drawbacks:
- Climate Dependency: The effectiveness of passive ventilation is inherently tied to the local climate. What works well in a consistently breezy environment might not achieve the same results in a sheltered urban setting or during periods of extreme heat and humidity. A Harvard University study in 2017 identified South-Central Mexico, the Ethiopian Highlands, and Southwest China as most suitable, thanks to their consistent spring-like temperatures. Chicago’s climate, with its hot, humid summers and cold winters, requires careful design to ensure year-round effectiveness.
- External Air Quality: If outdoor air is polluted (e.g., from traffic, industrial sources, or during pollen season), opening windows for ventilation can introduce these contaminants indoors. Filtration systems may be necessary in such cases.
- Noise Intrusion: Open windows can let in unwanted outdoor noise, which can be a significant concern in urban areas like Chicago. Strategic placement of openings and acoustic baffling can help mitigate this.
- Security Concerns: Leaving windows open, especially on lower floors or at night, can raise security issues. We address this with robust window hardware, security screens, and smart home integration.
- Avoiding Drafts: While airflow is good, uncontrolled drafts can cause discomfort, especially in colder weather. Thoughtful design ensures that air movement is gentle and controlled.
- Reliance on Occupant Behavior: For many passive systems, occupants need to actively open and close windows and vents. This requires education and sometimes smart home automation to optimize performance.
Cost Implications
When considering the cost of passive ventilation strategies, it’s helpful to look at the big picture:
- Initial Design Investment: Designing for passive ventilation often requires a more thorough analysis of site, climate, and building physics upfront. This can mean a slightly higher initial design fee compared to a standard mechanical-only approach. However, this investment is crucial for long-term performance.
- Reduced Mechanical Equipment Costs: By minimizing or eliminating the need for large, complex HVAC systems, we can often reduce the capital cost of mechanical equipment. Passive systems may provide enough ventilation on their own, or they may be combined with active systems to provide more air turns.
- Long-Term Operational Savings: The most significant financial benefit comes from the ongoing energy savings. With zero energy consumption for ventilation, homeowners see dramatically lower utility bills over the lifetime of the building. This makes passive ventilation a cost-effective solution in the long run.
- Cost-Effectiveness: Beyond energy savings, passive ventilation reduces potential issues like damp and mold, avoiding costly repairs down the line. We help our clients understand Understanding the costs what you need to build an energy efficient home today by factoring in these long-term savings.
Implementation and Integration in Your Home
Implementing passive ventilation strategies means thinking holistically about your home’s design and how it interacts with its environment. Whether you’re building new or improving an existing structure, there are smart choices to make. We focus on how to make your home more energy efficient by integrating these principles from the ground up.
Adapting Strategies for Different Climates
Chicago’s climate is characterized by hot, humid summers and cold, snowy winters, meaning our passive ventilation designs must be robust and adaptable.
- Hot-Humid Climates (Summer in Chicago): During Chicago’s muggy summers, the goal is to maximize airflow for evaporative cooling and to remove humidity. We emphasize cross-ventilation, ensuring ample openings on opposing sides of the house. Ceiling fans become essential partners, as evidence shows air-conditioning use can be reduced by up to 75% with ceiling fans. Night-purge cooling is also key: opening windows and vents at night when temperatures drop to flush out accumulated heat from the building’s thermal mass. It’s crucial to seal the house during the day to prevent hot, humid air from entering.
- Hot-Arid Climates (Less common in Chicago, but lessons apply): While not Chicago’s primary climate, principles from hot-arid regions, like night-time cooling and using thermal mass to absorb heat during the day and release it at night, are valuable. Earth tubes and cool towers (if humidity is low enough) can pre-cool incoming air.
- Temperate Climates (Spring/Fall in Chicago): These are ideal for passive ventilation. We can often rely solely on natural air movement for comfort and air quality. The key is flexibility with operable windows and vents, allowing occupants to fine-tune airflow as needed. This is where a Harvard University study identified regions with consistent spring-like temperatures as most suitable for passive ventilation. You can explore the Scientific research on regional climate suitability from Harvard.
New Construction vs. Retrofitting Existing Buildings
The best time to implement comprehensive passive ventilation strategies is during new construction, where we can integrate them from day one.
- New Construction: We start with site orientation, carefully positioning the building to leverage prevailing winds and maximize daylighting while minimizing unwanted solar gain. This allows for optimal placement of windows, doors, and internal layouts to create efficient airflow paths. We can design for central atriums, ventilation shafts, and specific building forms that improve natural convection. Energy modeling helps us predict performance and optimize these strategies before construction begins.
- Retrofitting Existing Buildings: For existing homes in Chicago, we focus on energy efficient home upgrades that improve passive ventilation. This might involve:
- Adding Operable Windows: Replacing fixed windows with operable ones, especially casements, can dramatically improve cross-ventilation.
- Improving Internal Airflow Paths: Removing non-load-bearing partitions, adding interior transoms, or creating open-plan areas can facilitate air movement.
- Installing High-Level Vents: Adding operable skylights or roof vents can introduce a stack effect where none existed before.
- Strategic Shading: Installing external shading devices can reduce heat gain, making existing ventilation more effective.
Integrating with Other Sustainable Design Principles
Passive ventilation strategies are most effective when integrated into a holistic sustainable design approach:
- Thermal Mass: Materials like concrete, brick, or stone can absorb heat during the day and release it slowly at night. When combined with night-purge ventilation, this effect helps cool the building. We ensure thermal mass is protected from direct summer sun.
- High-Performance Insulation: A well-insulated building envelope minimizes unwanted heat transfer, keeping heat out in summer and in during winter. This makes passive cooling more effective and reduces heating loads, a fundamental aspect of passive solar home design.
- Green Spaces and Landscaping: Trees, shrubs, and green roofs provide shade, reduce ambient air temperatures through evapotranspiration, and can help direct breezes. Courtyards with vegetation can create cooler microclimates.
- Evaporative Cooling: In drier periods, water features like ponds or fountains in courtyards can provide evaporative cooling, lowering the temperature of incoming air. This works best when relative humidity is low.
Frequently Asked Questions about Passive Ventilation
We often get asked about the practicalities of passive ventilation strategies. Here are some common questions we address:
How much ventilation does a house need?
The amount of ventilation a house needs depends on several factors, including its size, occupancy, activities within the home, and local climate. A general rule of thumb suggests that the area of windows, doors, and other vents that can be opened to the outside should be at least 5% of the floor area for each living space. For areas with high use or moisture loads, such as kitchens, bathrooms, and bedrooms, more is often better.
Beyond simple area, we also consider air changes per hour (ACH), which measures how many times the entire volume of air in a space is replaced in an hour. While specific ACH targets vary, adequate ventilation is necessary to remove pollutants like moisture, VOCs, and CO2. We also adhere to local building codes and standards like ASHRAE 62.1 and 62.2 standards, which provide guidelines for acceptable indoor air quality. For kitchens and bathrooms, localized mechanical extraction systems are almost always recommended to remove high moisture and odors directly at the source.
Can passive ventilation replace air conditioning?
For much of the year in Chicago, passive ventilation strategies can significantly reduce, or even eliminate, the need for air conditioning. During milder spring and fall days, natural breezes and the stack effect are often sufficient to maintain comfort. In hot-humid summers, passive ventilation, especially when combined with ceiling fans, can drastically cut AC usage. Evidence suggests that air-conditioning use can be reduced by up to 75% with ceiling fans.
We often design hybrid systems that leverage passive ventilation when conditions allow, and only engage mechanical cooling during peak heat waves. This approach to energy efficient heating and cooling reduces energy consumption and operational costs. However, in extreme heat and humidity, occupants may still desire mechanical air conditioning for optimal comfort. We also encourage lifestyle adaptations, such as adjusting activity schedules during the hottest parts of the day, to further reduce reliance on AC.
How is passive ventilation controlled for optimal performance?
The beauty of many passive ventilation strategies is their inherent simplicity, but for optimal performance, control is key:
- Manual Control (Windows, Vents): The most basic form of control is manual operation. Occupants can open and close windows and vents as needed, responding to outdoor conditions and personal comfort preferences. This requires some occupant awareness and education.
- Automated Controls (Sensors, Actuators): For more sophisticated systems, we integrate automated controls. Sensors can monitor indoor and outdoor temperature, humidity, and even CO2 levels. These sensors then trigger actuators to automatically open or close windows, louvers, or vents. This ensures optimal performance even when occupants are away or asleep.
- Building Management Systems (BMS): In larger or more complex homes, a BMS can integrate passive ventilation controls with other building systems like lighting, heating, and shading. This allows for centralized monitoring and optimization.
- Monitoring for Performance: We can monitor indoor environmental parameters (temperature, humidity, CO2) to assess the effectiveness of the passive ventilation system and make adjustments as needed. This feedback loop is crucial for fine-tuning the system.
The goal is to provide adequate airflow and maintain occupant comfort without causing drafts, noise issues, or compromising security. Integrating these controls into smart home technology improves net-zero home design, offering both efficiency and convenience. Learn more about how we use smart home technology enhancing net zero home design.
Conclusion
As we’ve explored, passive ventilation strategies are not just architectural trends; they are fundamental principles for creating healthier, more sustainable, and comfortable homes. By using the natural forces of wind and buoyancy, we can dramatically reduce our reliance on energy-intensive mechanical systems, leading to significant energy savings, lower utility bills, and a reduced carbon footprint.
The benefits extend far beyond economics, impacting our well-being through improved indoor air quality, prevention of damp and mold, and a stronger connection to the natural environment. While challenges like climate dependency and external noise must be carefully addressed through thoughtful design, the overarching advantages make passive ventilation a cornerstone of green building design.
At Hutter Architects, we are passionate about designing homes that breathe, adapt, and thrive. We believe that a truly future-proofed home is one that works in harmony with its surroundings, providing comfort and health for its occupants with minimal environmental impact. Our expertise in integrating these sophisticated yet simple passive ventilation strategies ensures that your home is not just built, but intelligently designed for a sustainable future.
Ready to explore how passive ventilation can transform your home? Take the next step in your project with our guide to sustainable building design.


