
Best Prefab Houses 2025: Unbeatable!
The Rise of the Modern Prefab Home
Best prefab houses today are sophisticated, sustainable, and surprisingly affordable homes that are revolutionizing construction. They offer compelling solutions to the industry’s biggest challenges.
Top picks for the best prefab houses in 2025:
- Most Eco-Friendly: Net-zero ready homes with Passive House design.
- Best Value: Modular homes averaging $350 per square foot in California.
- Fastest Build: Factory-built homes completed in 3-6 months.
- Highest Quality: Climate-controlled factory construction with precision engineering.
- Most Customizable: Architect-designed prefabs with bespoke layouts.
The prefab industry solves three major problems: speed, cost, and quality. While traditional construction faces delays, prefab homes are built efficiently in controlled factory environments. This results in homes that can be 50% faster to build and are often more durable than site-built alternatives.
Prefab construction also addresses the housing affordability crisis. With the average California home costing over $619,000, prefab options starting around $247,250 offer a realistic path to homeownership. Factory building also reduces material waste by up to 20%.
As an architect specializing in sustainable design in Chicago, I’ve seen how best prefab houses deliver exceptional performance. My experience with net-zero and Passive House projects confirms that prefab construction often achieves superior energy performance due to precise manufacturing and quality control.
Best prefab houses word roundup:
- concepts of design for a sustainable home designs
- designer eco homes
- how to design an environmentally sustainable home
Why Go Prefab? The Unbeatable Advantages of Factory-Built Homes
When you choose prefab, you’re choosing speed over delays, quality over uncertainty, and sustainability over waste. The best prefab houses outperform traditional builds in ways that matter most to homeowners.
Faster Construction Timelines
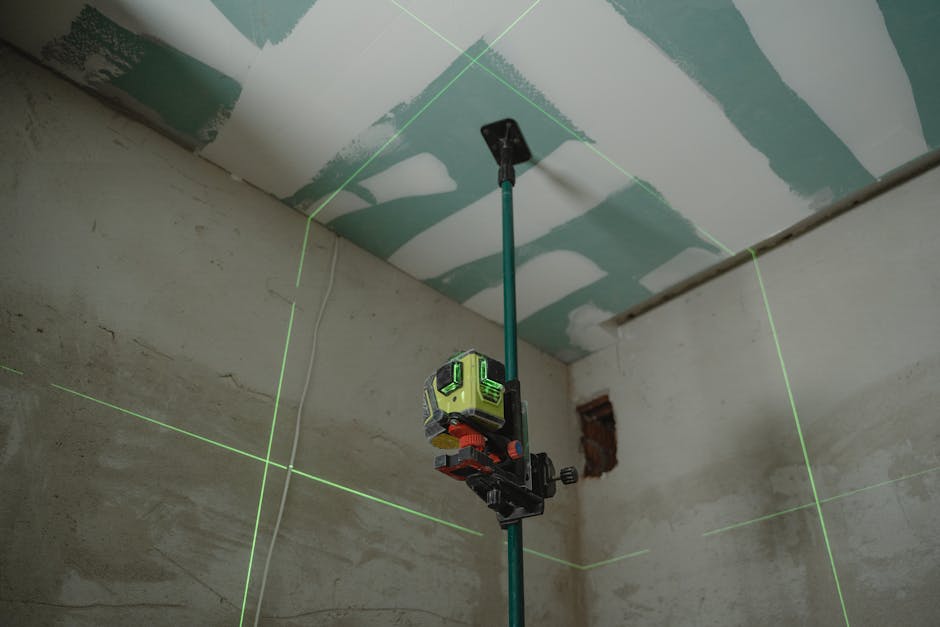
The secret to prefab’s speed is parallel processing. While your foundation is poured on-site, your home is simultaneously built in a climate-controlled factory. This streamlined approach eliminates weather delays and creates predictable schedules.
Many prefab homes are completed in as little as three months from start to finish, compared to 12-24 months for site-built homes. This time savings also means lower construction loan interest and fewer months paying both rent and a mortgage.
Superior Quality and Durability
The best prefab houses often exceed the quality of traditional construction. In a controlled factory environment, materials stay dry, joints are precisely measured, and systems are tested before installation. Skilled tradespeople work in optimal conditions, ensuring consistent quality.
Components are built to withstand transportation, making them more robust than many site-built alternatives. After Hurricane Andrew, FEMA noted that modular homes showed remarkable resilience. This is because they are built to withstand transport, which translates into a stronger structure.
For insights into how thoughtful design improves durability, explore Eco-Friendly Homes.
A Greener Way to Build
Prefab construction offers compelling environmental advantages. Factory building can reduce material waste to less than 10%, compared to 25% on traditional sites, through optimized cutting and recycling.
Energy-efficient designs are standard. Manufacturers routinely build to LEED, ENERGY STAR, and Passive House standards, as factory conditions make certification more predictable. These homes often consume 20-30% less energy for heating and cooling due to superior insulation and air sealing.
Smart resource management in factories means materials are ordered precisely and stored properly, further reducing waste and environmental impact.
Understanding how buildings can work harmoniously with nature is crucial for sustainable design. Learn more about The Symbiotic Relationship Between Buildings and the Environment and find our approach to Sustainable Home Designs.
Decoding the Price Tag: What Do Prefab Homes Really Cost?
While the cost of the best prefab houses can be complex, they generally offer significant savings and, more importantly, cost predictability. In California, a prefab home averages $350 per square foot (around $247,250 total), compared to the average traditional home value of $619,240.
The price range is vast, from $77 per square foot for a basic model to over $940 per square foot for a luxury, custom design. The final cost depends on size, materials, and customization level.
For a detailed breakdown of what drives these costs, check out our guide to Modular Homes Prices.
Understanding the “All-In” Price
The advertised base model cost is just the starting point. It covers the factory-built structure, but additional costs are needed to make it move-in ready. These can add $30 to $60 per square foot to your budget.
- Soft Costs: These include architectural design fees, engineering plans, and permitting fees.
- Hard Costs: This is the largest category and includes everything needed to place and finish the home on your land.
- Site Preparation: Clearing, grading, and excavation.
- Foundation: A solid base for your home.
- Transportation: Moving the modules from the factory to your site.
- Assembly and Installation: Craning modules into place and finishing work.
- Utility Hookups: Connecting water, sewer, electricity, and gas.
- Landscaping and Driveways: Final touches to complete your property.
The key to avoiding sticker shock is to get detailed, itemized quotes from your manufacturer and local contractors upfront for a clear, predictable budget.
Our Roundup of the Best Prefab Houses for 2025
The best prefab houses today offer stunning designs for every lifestyle and budget. Today’s market rivals custom-built properties, moving far beyond the cookie-cutter models of the past. Whether you prioritize sustainability, minimalism, or full customization, there’s a prefab home for you.

Best for Eco-Conscious Living: The Net-Zero Champion
Net-zero prefab homes produce as much energy as they consume annually. By combining Passive House design principles with technologies like Structural Insulated Panels (SIPs) and solar integration, these homes can slash heating and cooling needs by up to 90%.
Many of the best prefab houses in this category also feature water catchment systems, sustainable materials, and low-VOC finishes for healthier indoor air. They often earn top certifications like LEED Platinum and ENERGY STAR.
To learn more, explore our approach to Net-Zero Energy Home Plans and find out What is Green Building Design?.
Best for Modern Minimalists: Sleek and Chic Designs
For those who believe less is more, minimalist prefab homes offer stunning simplicity. Key features include large glass walls for abundant natural light and open-concept floor plans that create a sense of spaciousness.
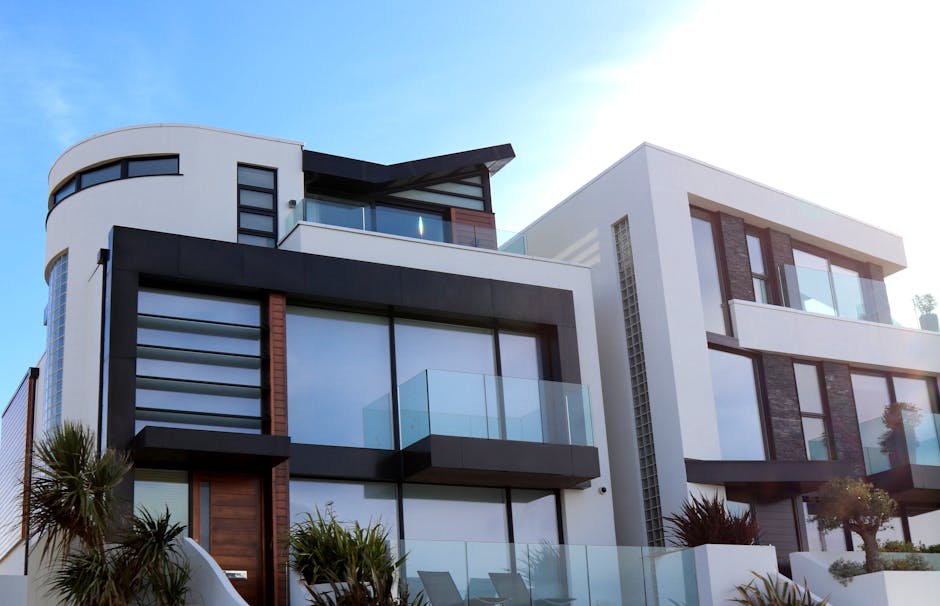
From modernist influences, these designs emphasize indoor-outdoor living with clean lines and high-quality materials like steel, concrete, and sustainable wood. The focus is on beautiful proportions and a calm, uncluttered environment.
If this aesthetic speaks to you, dive deeper into Prefabricated Modern Homes.
Best for Customization: The Architect-Designed Prefab
Architect-designed prefab homes merge factory efficiency with bespoke design. This approach gives you the speed, quality, and cost predictability of prefab while creating a home that is uniquely yours.
Working with an architect allows for hybrid construction methods, architectural innovation, and high-end finishes. You get a custom layout custom to your lifestyle and site, all while integrating cutting-edge environmental performance.
Ready to explore the possibilities? Check out Prefab Home Kits to see how customization and prefab efficiency can create your dream home.
How to Choose Your Prefab Home: A Buyer’s Guide
Choosing the perfect prefab home is manageable once you understand the main types: modular, panelized, and kit homes. Each offers a different balance of factory completion, on-site work, and customization.
- Modular homes arrive as nearly complete 3D sections that are quickly assembled on-site.
- Panelized homes are delivered as flat-packed walls and floors, offering design flexibility but requiring more on-site finishing.
- Kit homes provide pre-cut materials for the most customization, but also require the most on-site labor.
| Feature | Modular Homes | Panelized Homes | Kit Homes |
|---|---|---|---|
| Construction | Built in 3D sections (modules) in a factory, complete with plumbing, electrical, and interior finishes. | Built as flat panels (walls, floors, roof trusses) in a factory, then assembled on-site. | Pre-cut and numbered materials (lumber, roofing, siding) delivered to site for assembly by a builder/owner. |
| Delivery | Modules transported on flatbed trucks and craned onto the foundation. | Panels transported flat-packed on trucks and assembled like a jigsaw puzzle. | Materials delivered in a package to the site. |
| On-Site Work | Minimal on-site work; modules bolted together, utility connections, exterior finishing. | Significant on-site assembly and finishing required (insulation, drywall, finishes). | Extensive on-site assembly and finishing required; acts more like a highly organized traditional build. |
| Customization | Moderate to high; can combine multiple modules, but design flexibility within modules can be limited. | High; panels allow for more open floor plans and custom designs. | Very high; essentially a custom home with pre-engineered components. |
| Speed | Very fast on-site assembly (days to weeks) after factory production (months). | Faster on-site shell erection (weeks) than traditional, but total build time is longer than modular. | Slower than modular/panelized on-site, but faster than traditional stick-built due to pre-cut materials. |
| Cost | Typically higher initial factory cost, but lower on-site labor and time savings can reduce overall cost. | Often more affordable than modular for the base structure, but higher on-site labor costs. | Generally the most affordable initial kit price, but requires significant on-site labor and management. |
| Perception | Often mistaken for mobile homes (they are not), but increasingly seen as high-quality, efficient housing. | Gaining recognition for combining factory efficiency with design flexibility. | Seen as a cost-effective DIY or semi-DIY option. |
Key Considerations Before You Buy
Finding the best prefab houses requires careful due diligence. Prioritize these factors:
- Build quality: Ask about materials, insulation standards, and third-party inspections.
- Material specifications: Clarify what’s included in the base price versus what’s an upgrade.
- Customization options: Ensure the manufacturer’s flexibility aligns with your design goals.
- Service area: Confirm the manufacturer delivers to your area to avoid high transportation costs.
- Warranties: Look for comprehensive coverage on the structure and components.
- Budgeting: Factor in all costs, including site prep, foundation, transport, and permits.
- Financing options: Research lenders early, as the process can differ slightly from traditional builds.
Navigating the Process from Design to Move-In
The prefab journey is more streamlined than traditional construction. Key steps include:
- Site assessment: Understand your land’s topography, soil, and utility access.
- Zoning and permitting: Work with experts who know your local regulations. As a Chicago-based firm, we help clients steer these complex rules.
- Factory visits: See your home being built to gain confidence in the quality.
- Installation coordination: Plan for the arrival and assembly of your home’s components.
- Final walkthrough: Inspect the finished home to ensure it meets your expectations before move-in.
Frequently Asked Questions about Prefab Homes
As a Chicago-based architect specializing in sustainable homes, I often answer questions about prefab construction. Here are the most common ones.
How long does it really take to build a prefab home?
The process can take as little as 3-6 months from start to finish. This is significantly faster than traditional builds, which often take a year or more. The time savings come from parallel processing: your home is built in a factory while the foundation and site work are completed simultaneously. This eliminates weather and subcontractor delays.
Are prefab homes as durable as traditionally built homes?
Yes, and often more so. Prefab homes are engineered to withstand the rigors of transportation, which requires reinforced connections and a sturdy structure. They are also built in a climate-controlled factory, protecting materials from weather damage like warping or mold. Reports after major events like Hurricane Andrew have shown that modular homes often outperform site-built homes in extreme conditions.
Can I get a mortgage for a prefab home?
Absolutely. This is a common myth. Modular homes permanently affixed to a foundation are treated the same as site-built homes for financing and appraisal purposes. You can access conventional mortgages, FHA loans, and VA loans. The most common financing is a construction-to-permanent loan, which covers the build and then converts to a standard mortgage upon completion.
The Future is Prefab: Building Smarter, Not Harder
The prefab revolution is accelerating, driven by technology, environmental urgency, and the need for affordable housing. Future trends are making these homes smarter and more sustainable than ever.
- Smart Home Integration: Systems that monitor air quality, energy use, and water purity are now being integrated during factory construction.
- Robotics and Advanced Manufacturing: These techniques are delivering unparalleled precision and efficiency, allowing for the mass production of high-quality homes.
- Sustainability: As buildings account for nearly 40% of global CO₂ emissions, prefab’s advantages in waste reduction and energy efficiency are critical. The goal is self-sufficient homes that produce their own energy.
The best prefab houses of tomorrow will be living systems that combine net-zero performance with smart technology. As architects specializing in sustainable design, we are excited to help clients steer this future. Working with a firm like Chicago-based Hutter Architects ensures you can create a future-proofed home that is a smart, healthy, and sustainable investment.
For more information about our design development services, visit More info about design development services.
INFOGRAPHIC: Prefab Construction Process vs. Traditional Site-Build Timeline
+--------------------------+    +--------------------------+
|  TRADITIONAL HOME BUILD  |    |     PREFAB HOME BUILD    |
+--------------------------+    +--------------------------+
|                          |    |                          |
|  Phase 1: Planning       |    |  Phase 1: Planning       |
|  (6-12 months)           |    |  (3-6 months)            |
|  - Design & Blueprints   |    |  - Design & Blueprints   |
|  - Permitting            |    |  - Permitting            |
|  - Financing             |    |  - Financing             |
|                          |    |                          |
|  Phase 2: Site Prep      |    |  Phase 2: Site Prep      |
|  (1-3 months)            |    |  (1-3 months)            |
|  - Land Clearing         |    |  - Land Clearing         |
|  - Foundation            |    |  - Foundation            |
|  - Utilities             |    |  - Utilities             |
|                          |    |                          |
|  Phase 3: Construction   |    |  Phase 3: Factory Build  |
|  (6-18 months)           |    |  (1-3 months) - PARALLEL |
|  - Framing               |    |  - Modules/Panels Built  |
|  - Roofing               |    |  - Interior Finishes     |
|  - Mechanical, Plumbing  |    |                          |
|  - Electrical            |    |  Phase 4: On-Site Install|
|  - Drywall, Finishes     |    |  (1-2 weeks)             |
|                          |    |  - Modules Assembled     |
|                          |    |  - Final Connections     |
|                          |    |                          |
|  Phase 4: Final Touches  |    |  Phase 5: Final Touches  |
|  (1-2 months)            |    |  (1-2 weeks)             |
|  - Landscaping           |    |  - Landscaping           |
|  - Punch List            |    |  - Punch List            |
|                          |    |                          |
+--------------------------+    +--------------------------+
|  TOTAL: 12-24+ Months    |    |  TOTAL: 3-9 Months       |
+--------------------------+    +--------------------------+


